11518 Classmore Gap
11518 Classmore Gap
11518 Classmore Gap
11518 Classmore Gap
11518 Classmore Gap
11518 Classmore Gap
11518 Classmore Gap
11518 Classmore Gap
11518 Classmore Gap
11518 Classmore Gap
11518 Classmore Gap
11518 Classmore Gap
11518 Classmore Gap
11518 Classmore Gap
11518 Classmore Gap
11518 Classmore Gap
11518 Classmore Gap
11518 Classmore Gap
11518 Classmore Gap
11518 Classmore Gap
11518 Classmore Gap
11518 Classmore Gap
11518 Classmore Gap
SEE ALL PHOTOS
11518 Classmore Gap
11518 Classmore Gap
11518 Classmore Gap
11518 Classmore Gap
11518 Classmore Gap
11518 Classmore Gap
11518 Classmore Gap
11518 Classmore Gap
11518 Classmore Gap
11518 Classmore Gap
11518 Classmore Gap
11518 Classmore Gap
11518 Classmore Gap
11518 Classmore Gap
11518 Classmore Gap
11518 Classmore Gap
11518 Classmore Gap
11518 Classmore Gap
11518 Classmore Gap
11518 Classmore Gap
11518 Classmore Gap
11518 Classmore Gap
11518 Classmore Gap
Courtesy of Compass RE Texas, LLC - SA
Sold

11518 Classmore Gap

11518 Classmore Gap, SANANTONIO, TX 78245

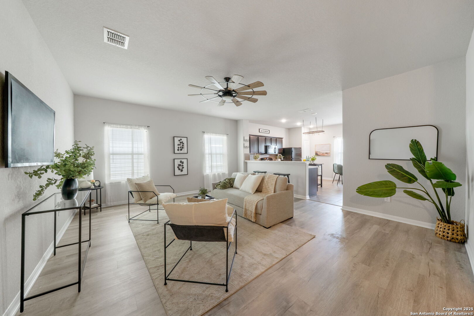
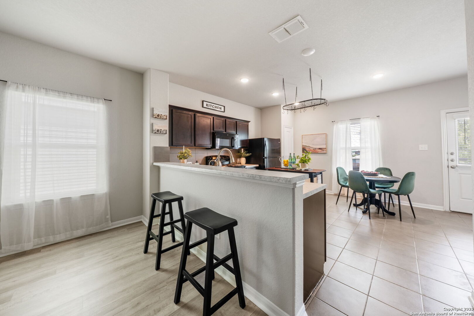
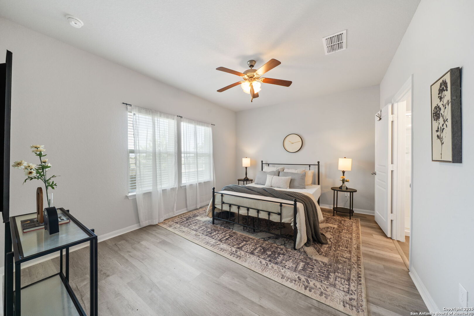
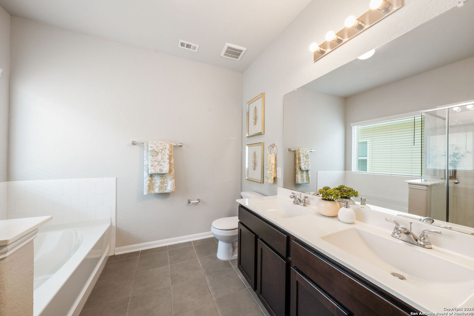
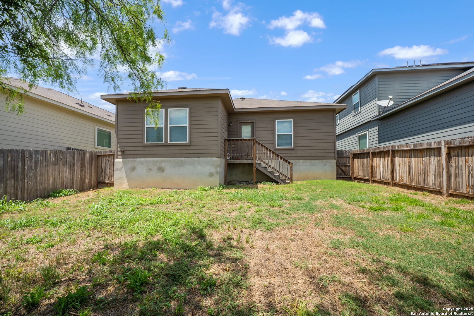
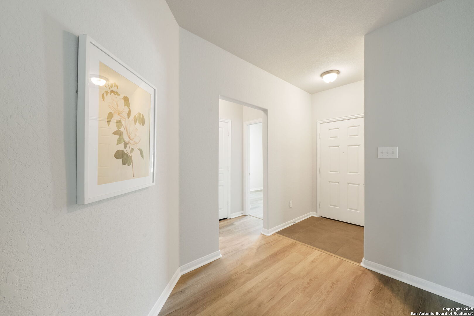
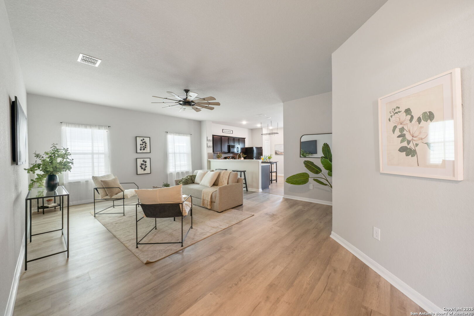
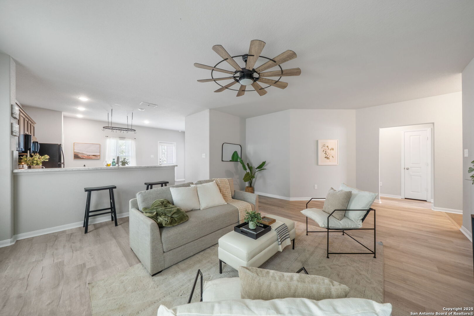
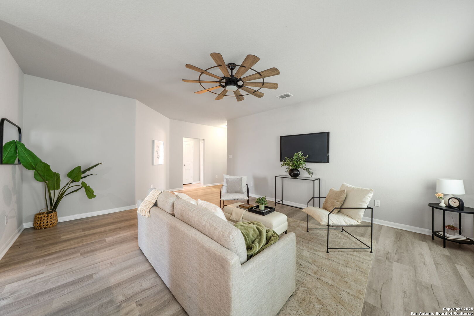
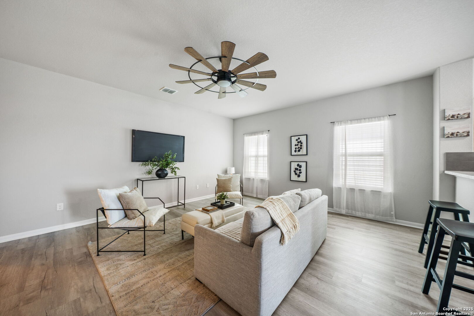
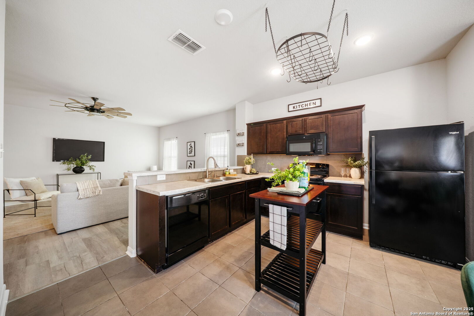
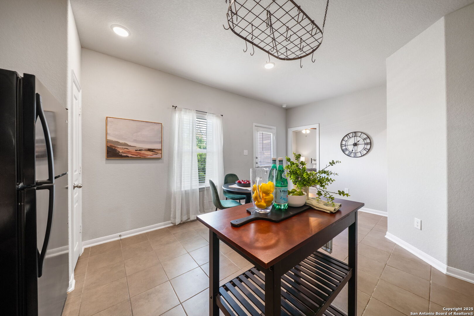
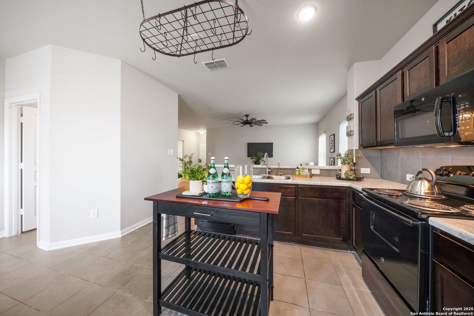
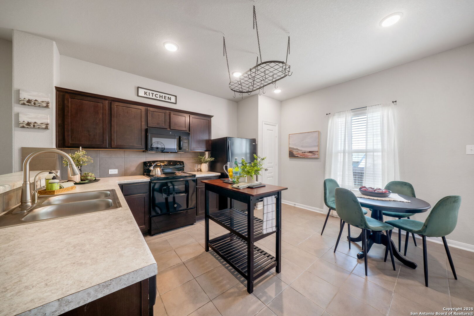
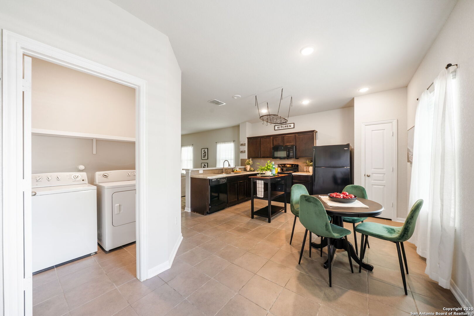
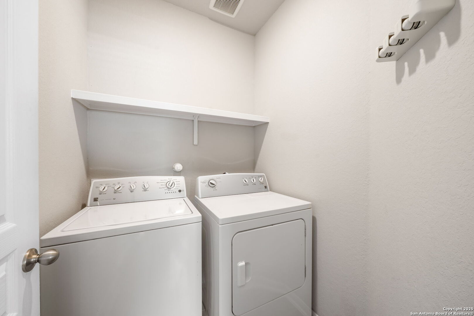
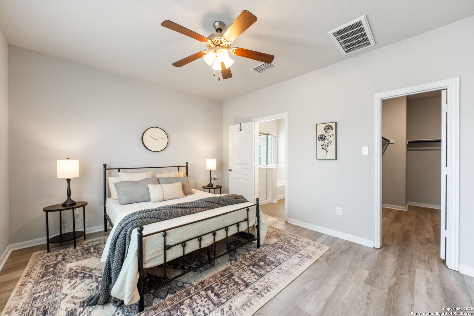
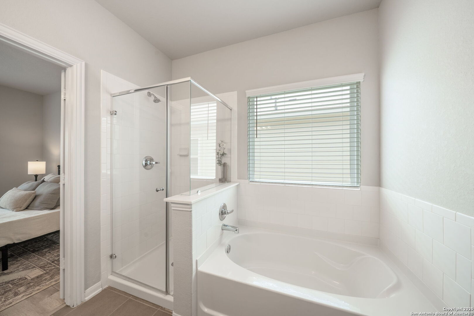
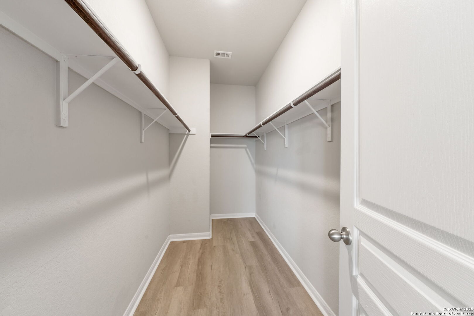
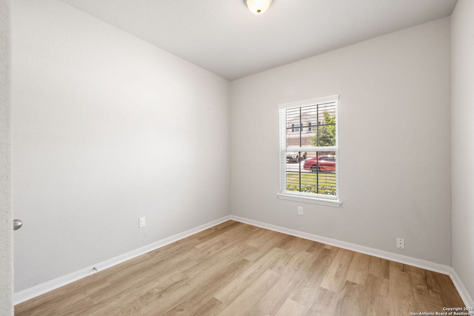
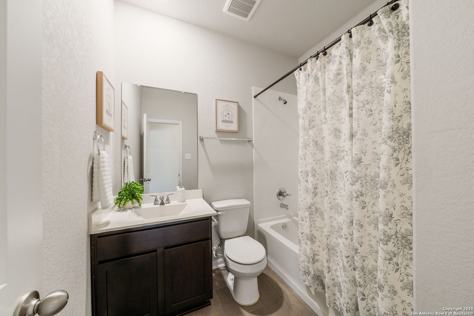
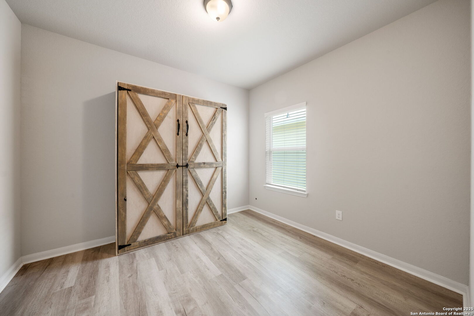
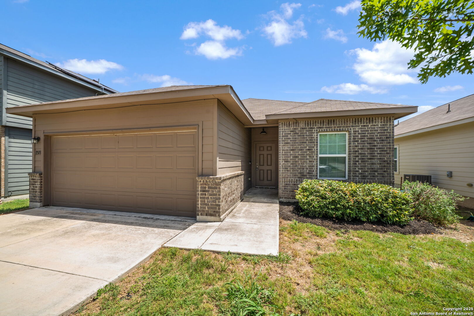
Welcome to 11518 Classmore Gap, a clean and move-in-ready 3-bedroom, 2-bath home located in the sought-after Laurel Vista subdivision. This single-story home offers 1,392 sq ft of functional living space with an open layout, neutral finishes, and no carpet-featuring luxury vinyl plank and tile flooring throughout for a clean, modern feel. The living area flows into a well-equipped kitchen with dark wood cabinetry, modern appliances, a central island, and a casual dining space. It's a comfortable setup for both everyday living and hosting guests. The private primary suite includes a walk-in closet, double vanities, a garden tub, and a separate walk-in shower. Two secondary bedrooms and a full guest bath offer flexibility for family, guests, or a home office. Additional highlights include a dedicated laundry room and a two-car garage. The backyard is fully fenced, offering space for outdoor dining, gardening, or pets. Laurel Vista features a community pool and is conveniently located near Loop 1604, Highway 90, and Lackland AFB. You'll also enjoy nearby shopping, dining, and entertainment at Alamo Ranch and along Potranco Road. Zoned to highly rated Medina Valley ISD schools, including Ladera Elementary, Loma Alta Middle School, and Medina Valley High School. If you're looking for a low-maintenance home in a growing area with a practical layout and modern flooring, this one is ready for you. Schedule your showing today!

3
beds

2
baths

1,360 Sq.Ft. LIVING AREA

5,401.44 Sq.Ft. lot

David Aceves

David Aceves

Features & Amenities

Interior

  • total bedrooms3
  • Total bathrooms2
  • full bathrooms2
  • Flooring CTILE, LMNAT
  • Fireplace NA
  • APPLIANCES CLFNS, WSHER, DRYER, MCOVN, STVRN, REFRI, DSHWR
  • other interior Features _1 LVAR, EATIN, _1 FLRL, OPEN, LDYRM, WIC

Area & Lot

  • Status Sold
  • Date Sold October 7, 2025
  • Living Area1,360 Sq.Ft.
  • Total Area1,360 Sq.Ft.
  • Lot Area5,401.44 Sq.Ft.
  • MLS® ID1877764
  • TypeResidential
  • YEAR BUILT2019
  • Architecture Styles_1 STRY
  • High SchoolMEDINA_VAL
  • School DistrictMEDINA_VAL

Exterior

  • STORIES1
  • water SourceWTRSY, SWRSY, CITY
  • PoolNONE
  • roofCOMP
  • parking_2 GAR
  • HEAT TYPECNTRL, _1 UNIT
  • AIR CONDITIONING_1 CNTR
  • sewerWTRSY, SWRSY, CITY
  • SubstructureSLAB
  • HOA AmenitiesNONE

Financial

  • Price Upon Request

Work With David

By intently listening to his clients' needs, he goes above and beyond their expectations in helping them achieve their unique real estate goals. As a result, many of his clients become long-term friends.

Follow Me on Instagram