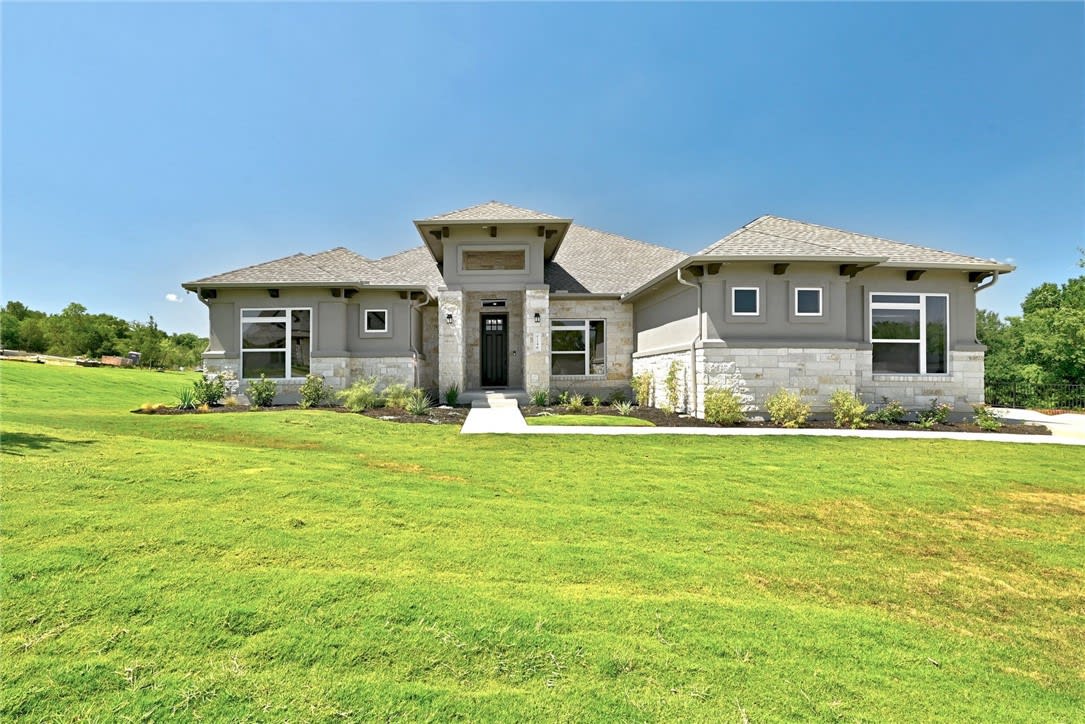
This beautiful Chesapeake plan, on a corner lot, includes 4 bedrooms, 3.5 baths, a home office & 3 car garage. The kitchen features 42” shaker cabinets, a large center island, built-in Whirlpool appliances, & upgraded granite counters, and a tile backsplash. Upgraded hardwood floors are laid throughout the home and upgraded carpet and tile selections are in the bedrooms and bathrooms. The master suite offers a walk-in shower, garden tub, and separate vanities. To top it off for your outdoor enjoyment there's a covered patio. A must-see!