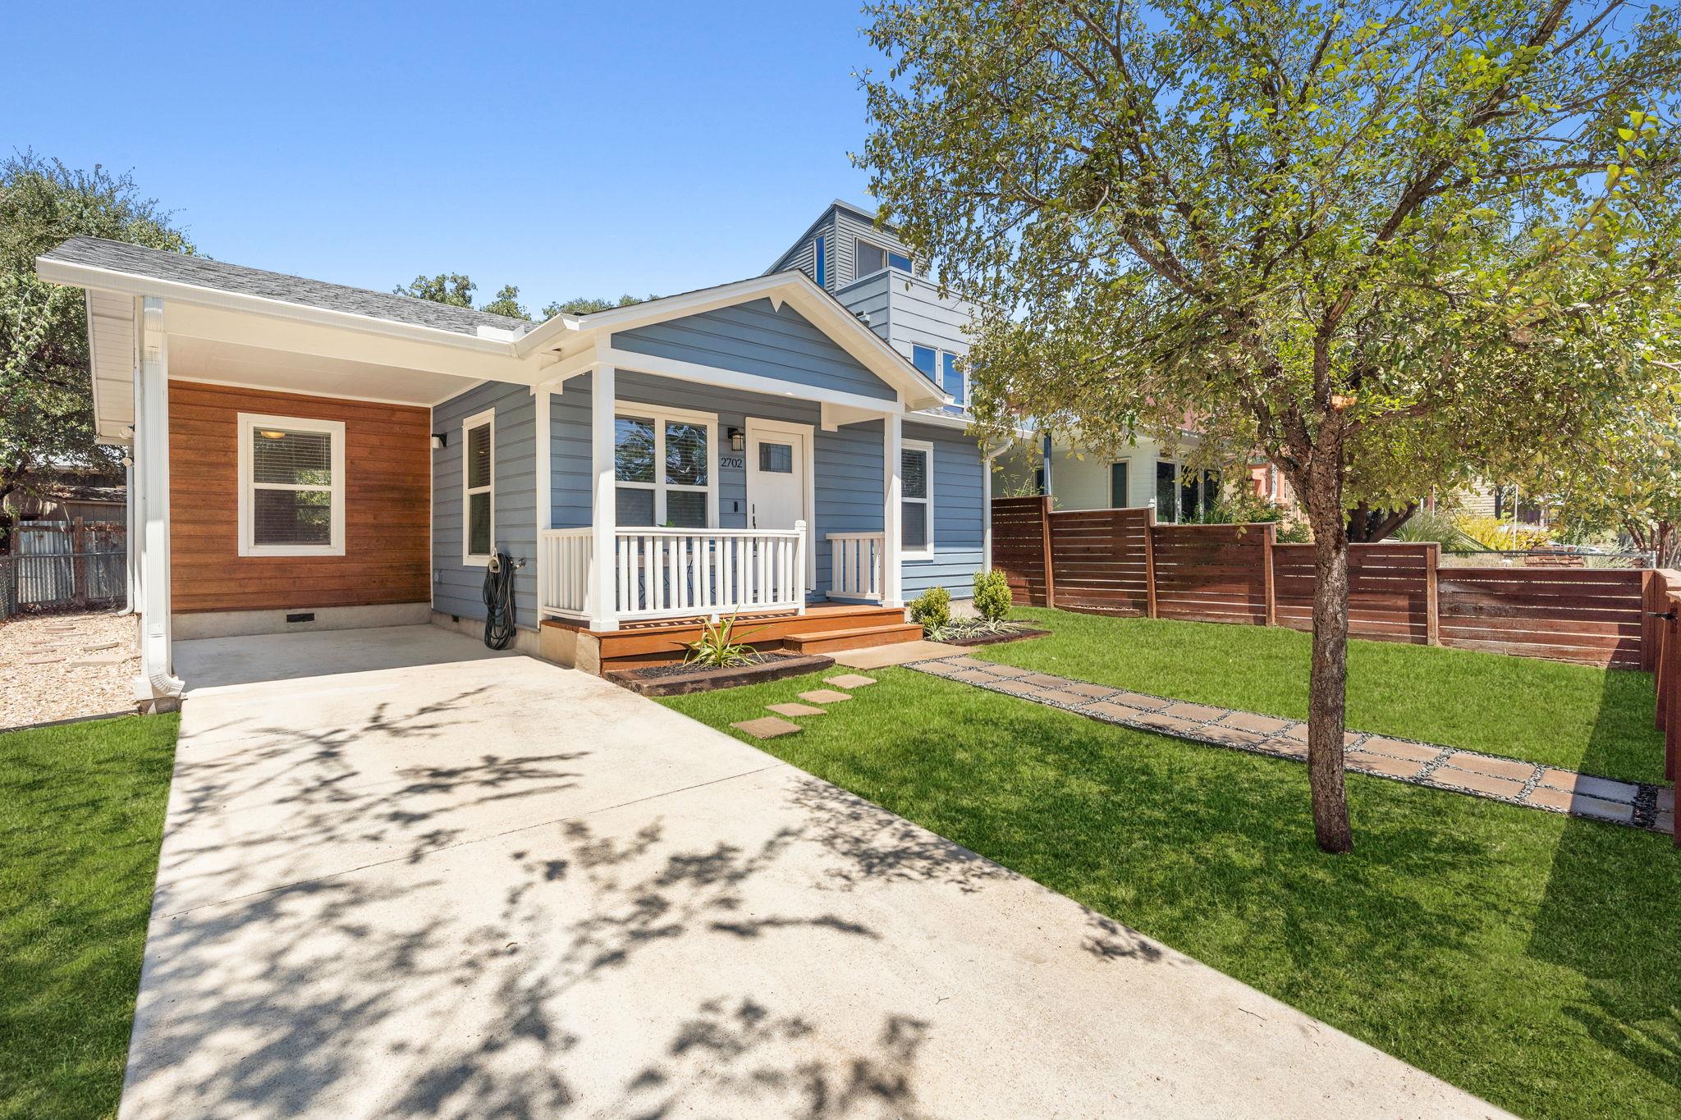
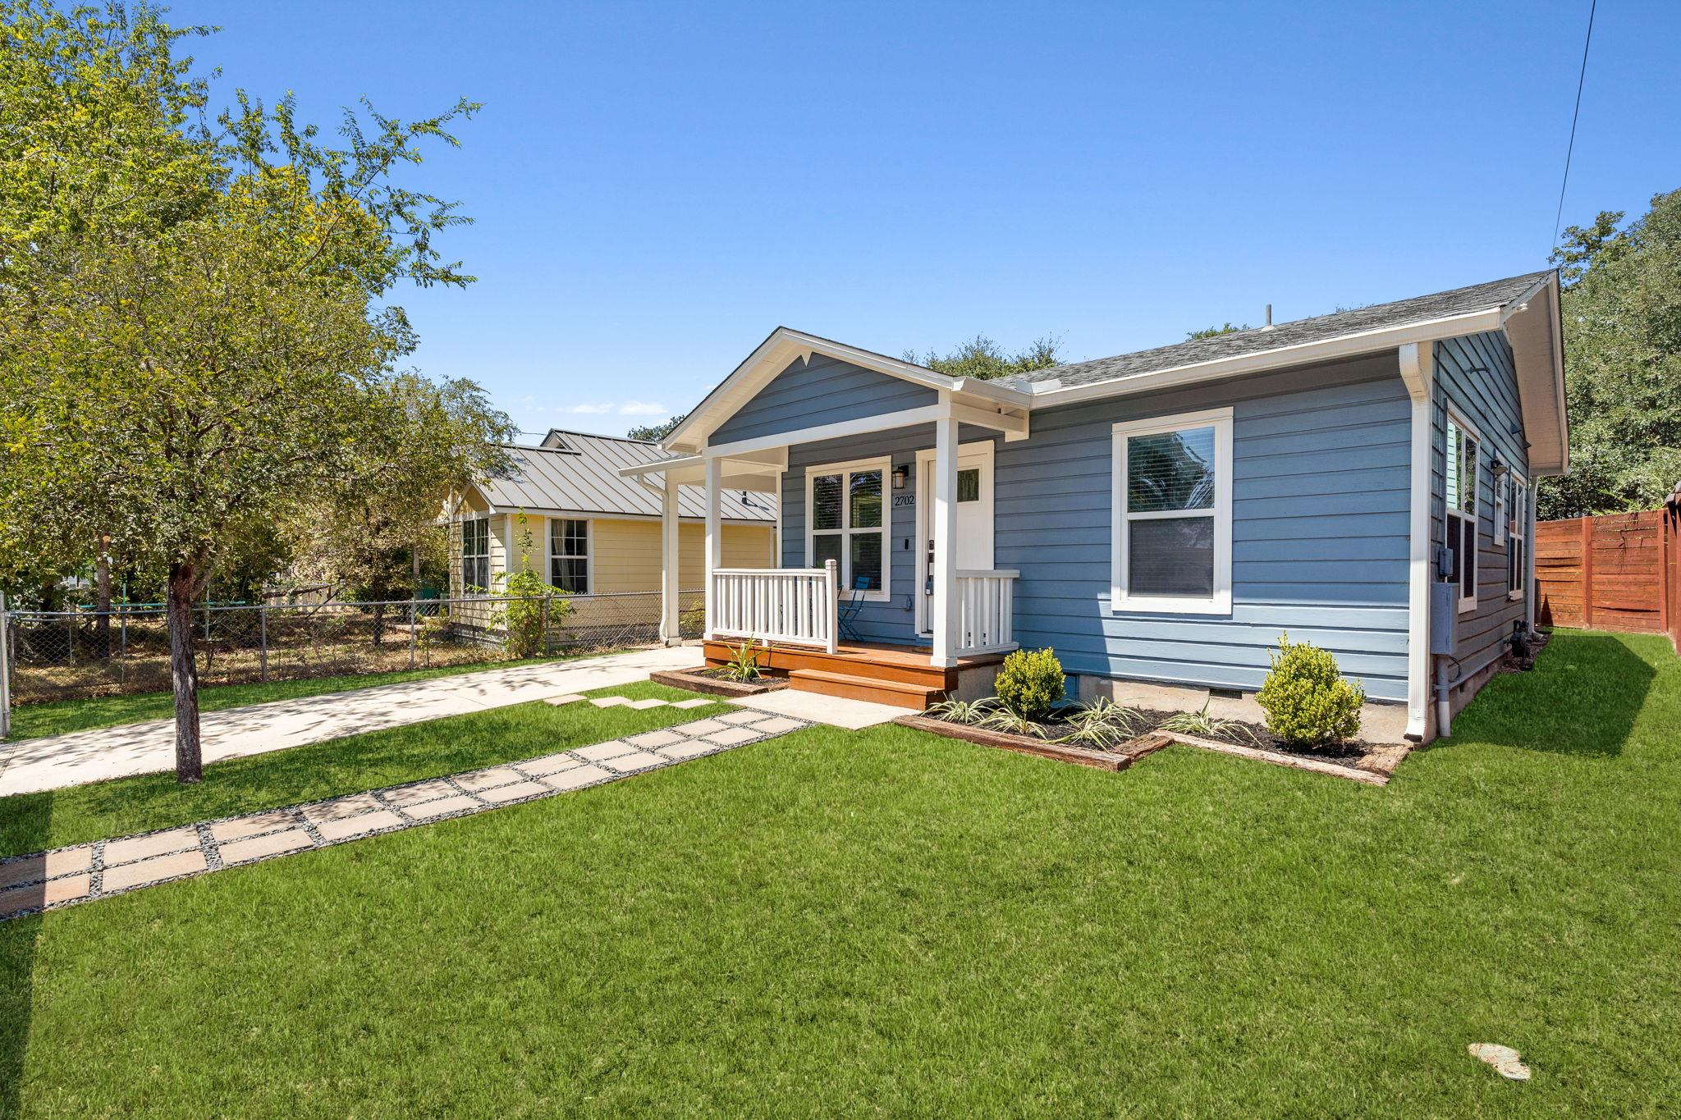

Blue-gray house with a white-trimmed porch and stone path across the front lawn.
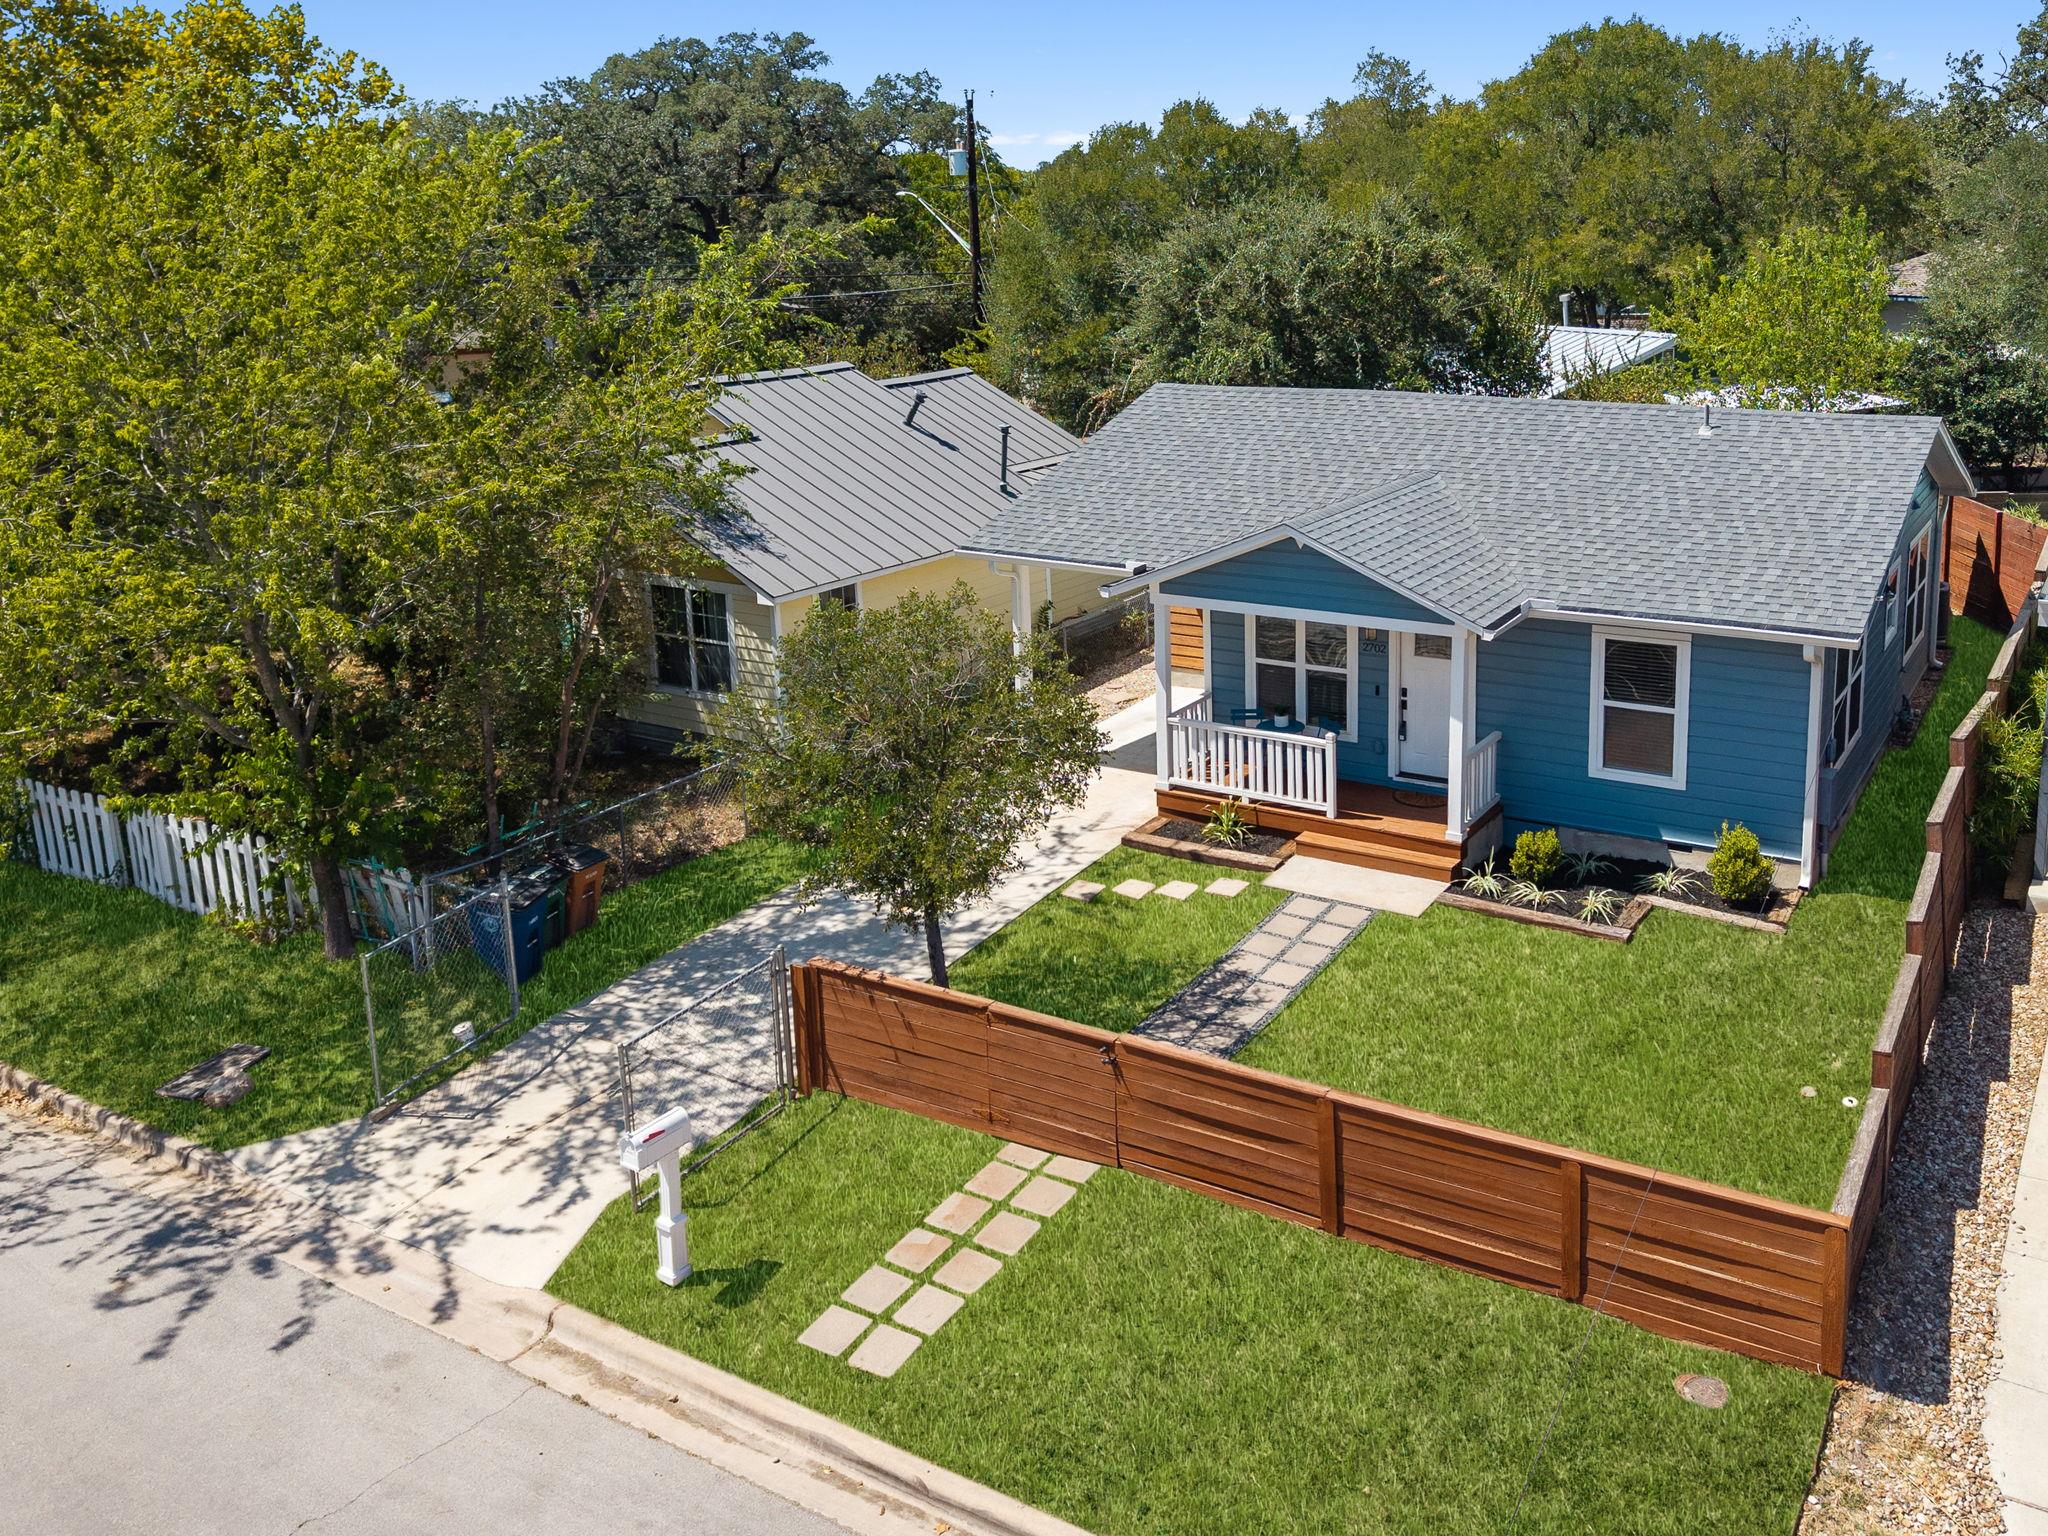
Blue-and-wood house with a covered porch, driveway, fenced lawn, and mature tree.
Blue single-story house with a covered porch, fenced lawn, and stepping-stone paths.
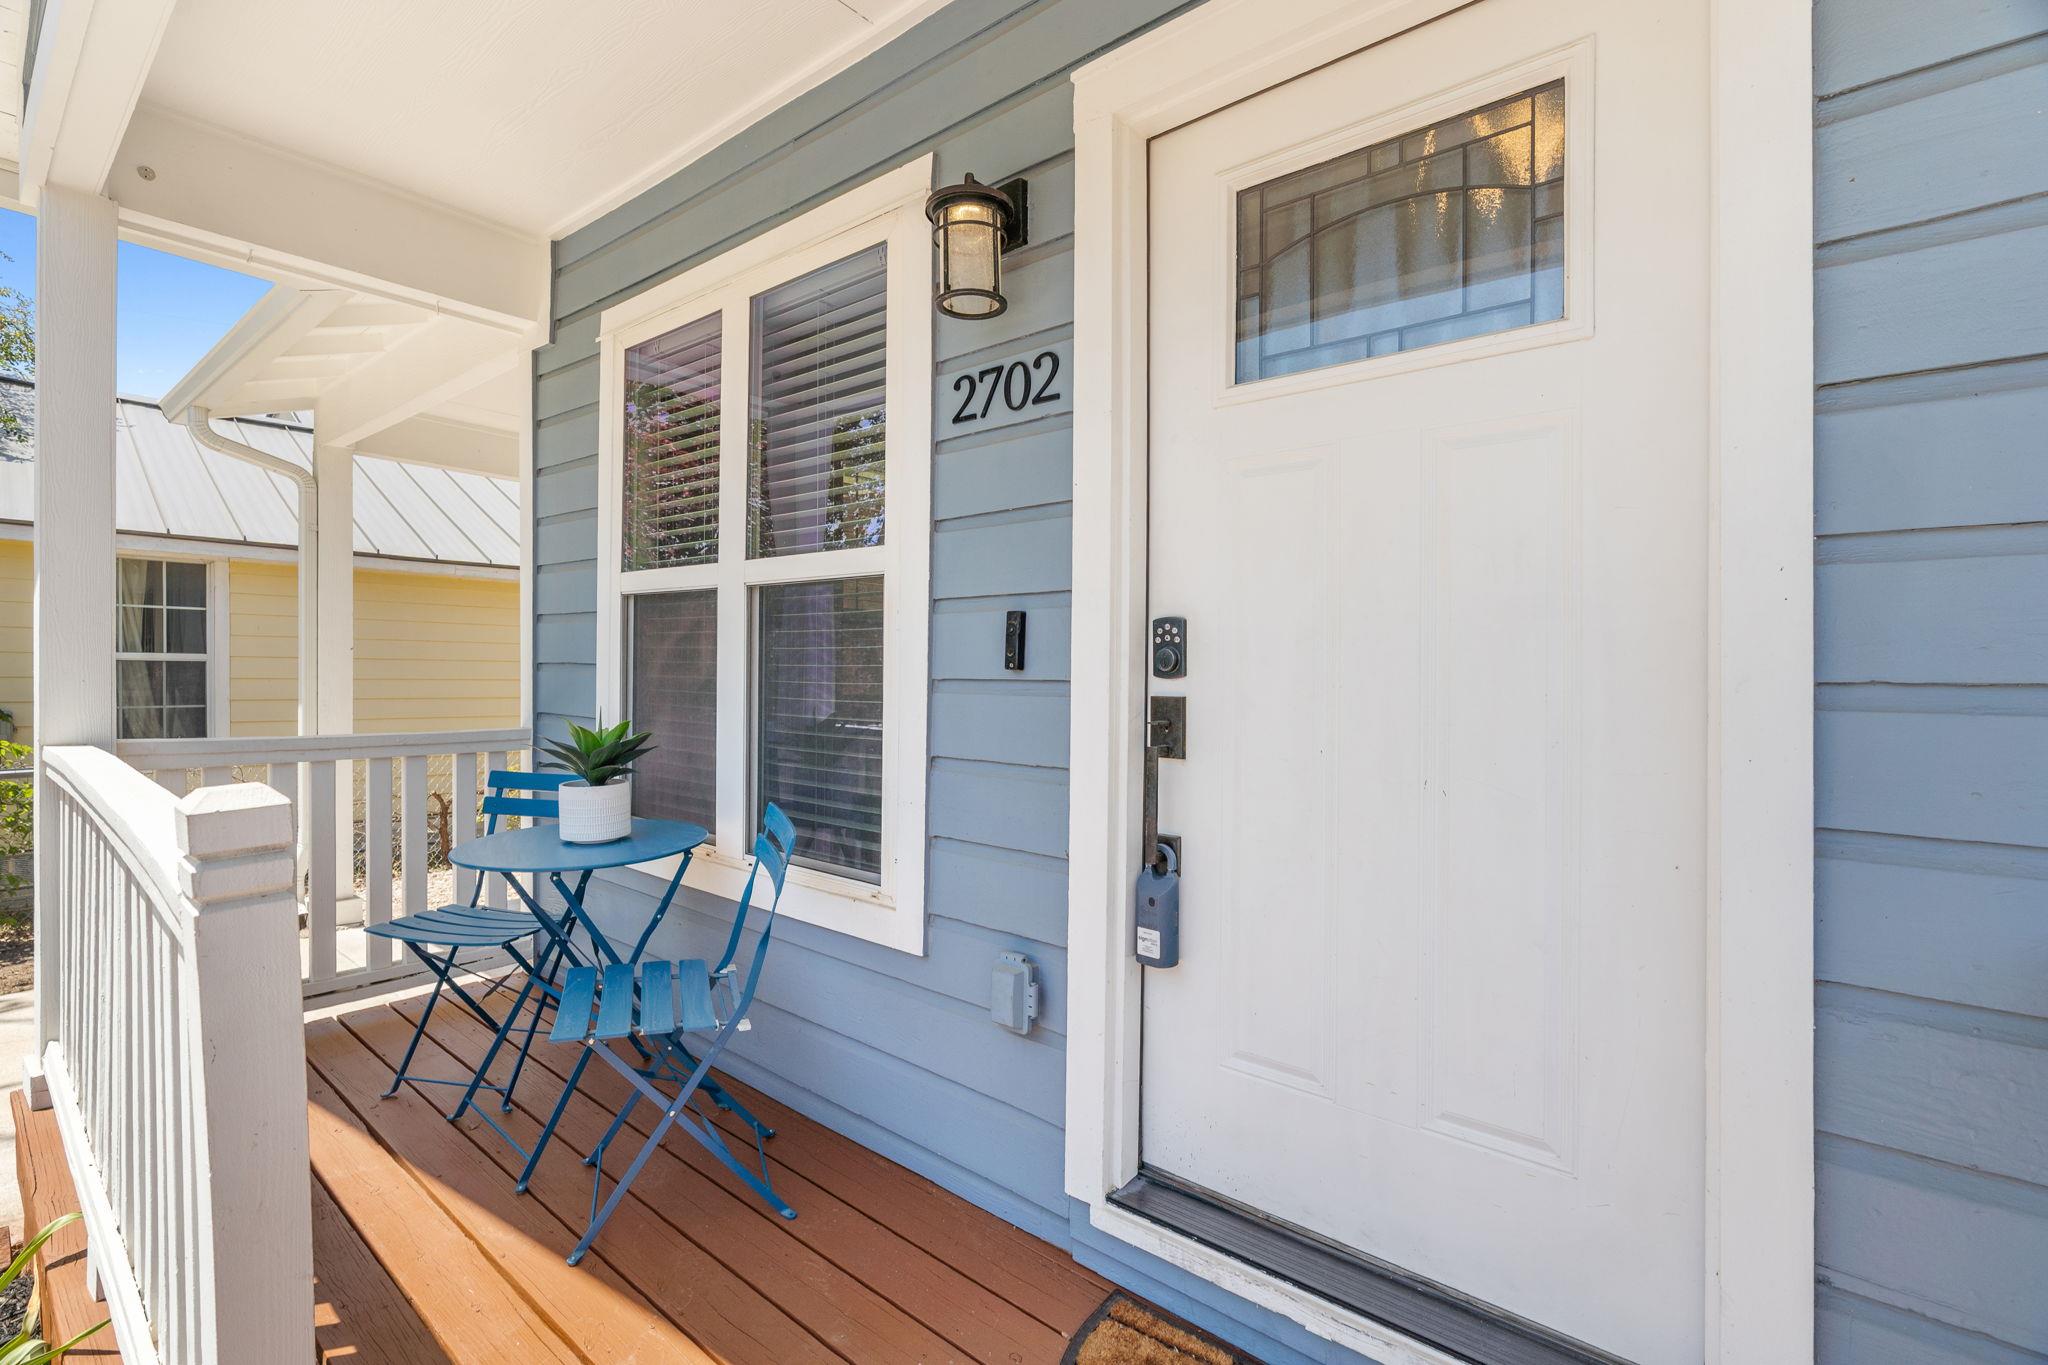
Covered porch with blue siding, white front door, and a small blue table and chairs.
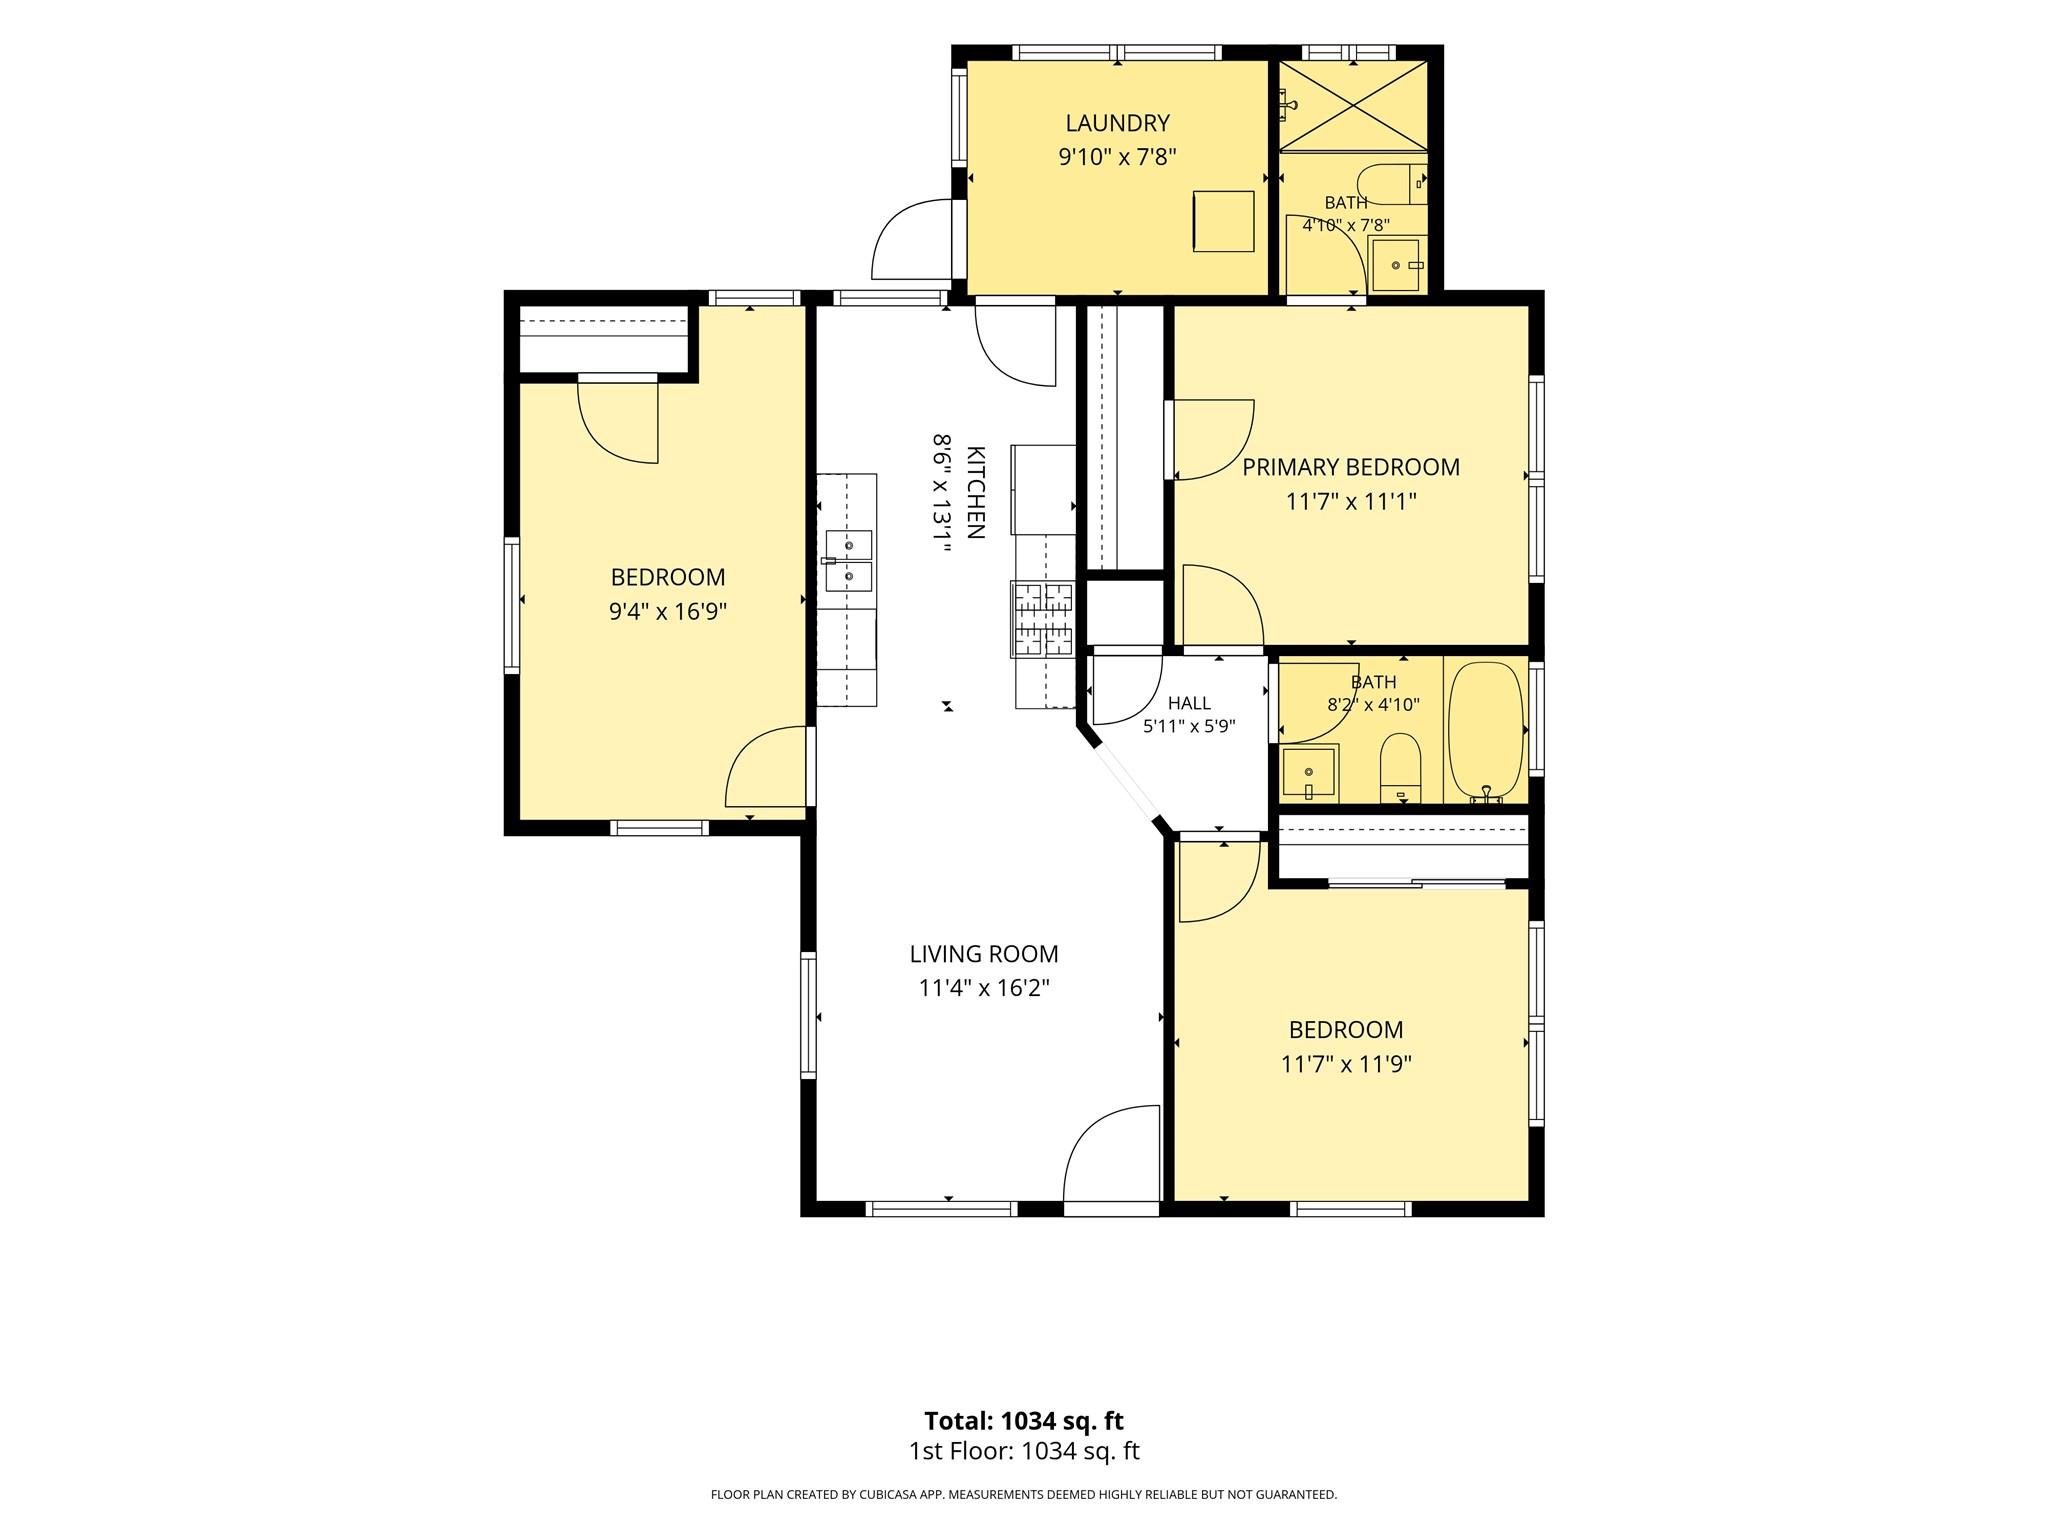
First-floor plan showing a 1,034-square-foot layout with three bedrooms, two bathrooms, a living room, kitchen, and laundry room.
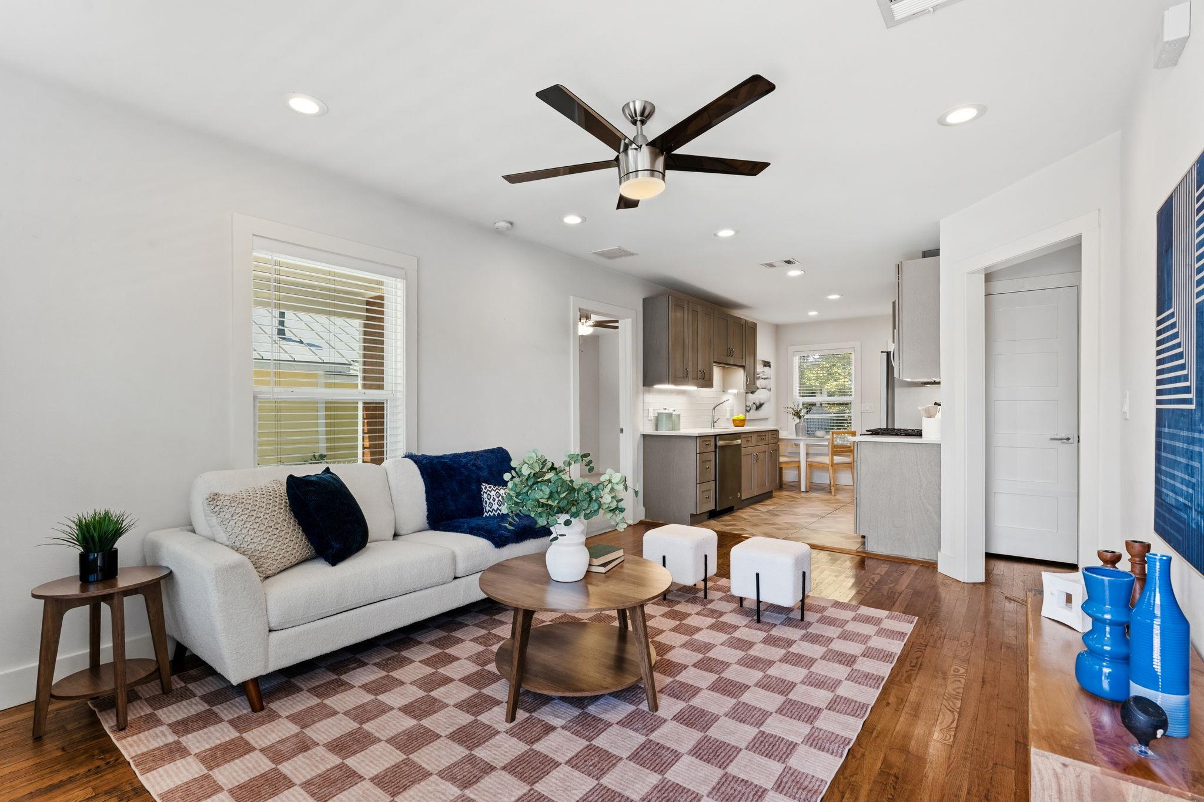
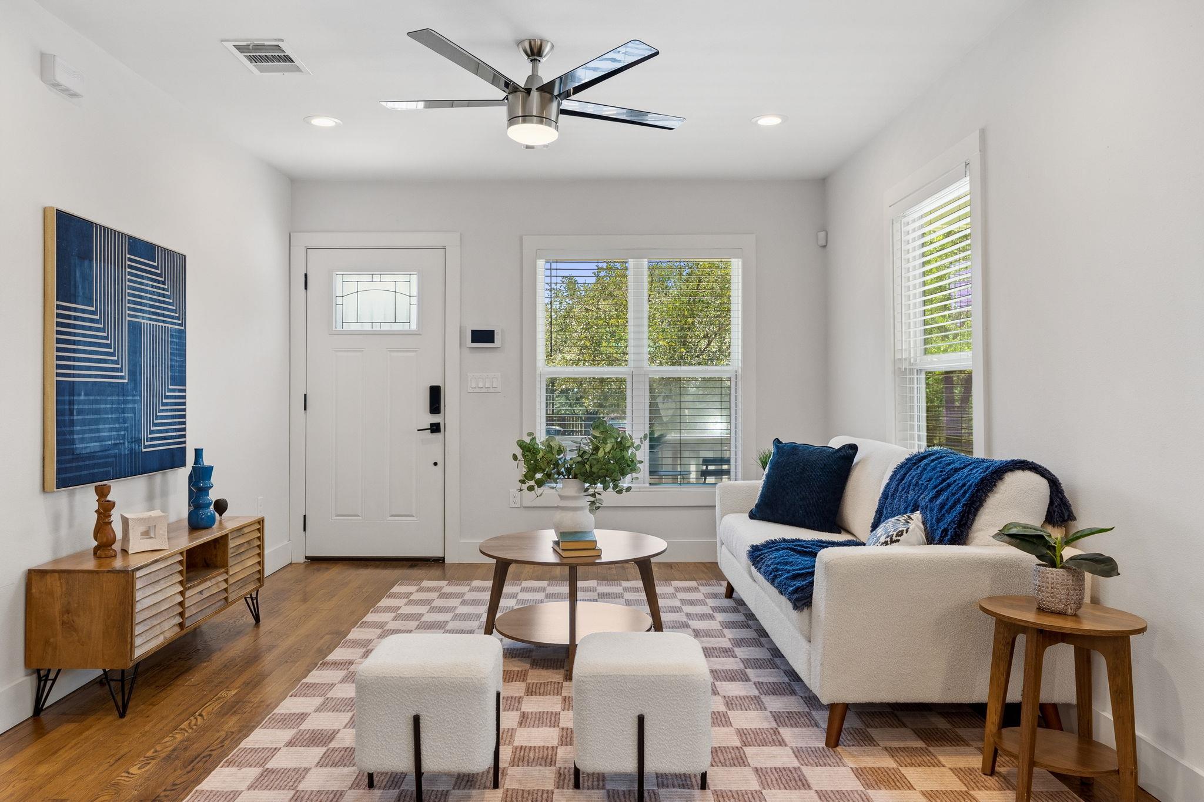
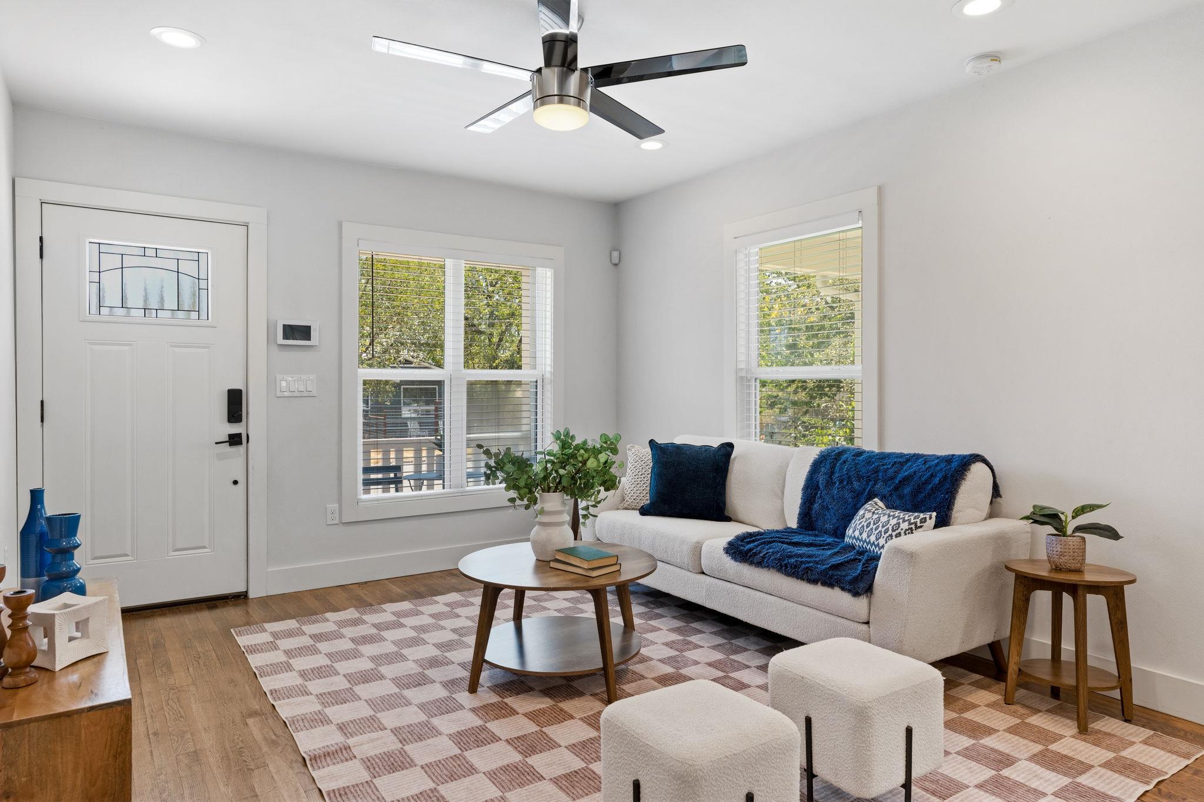
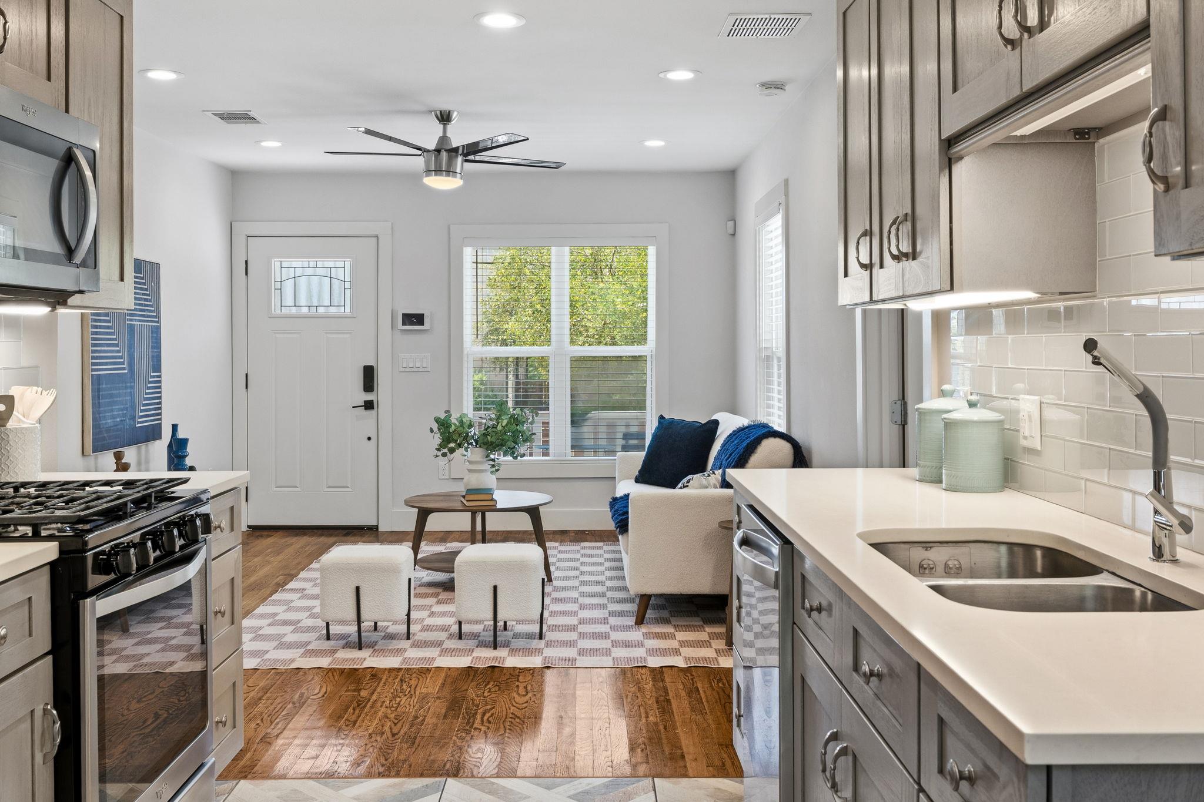
Open-plan living room and kitchen with a white sofa, blue accents, and wood floors.
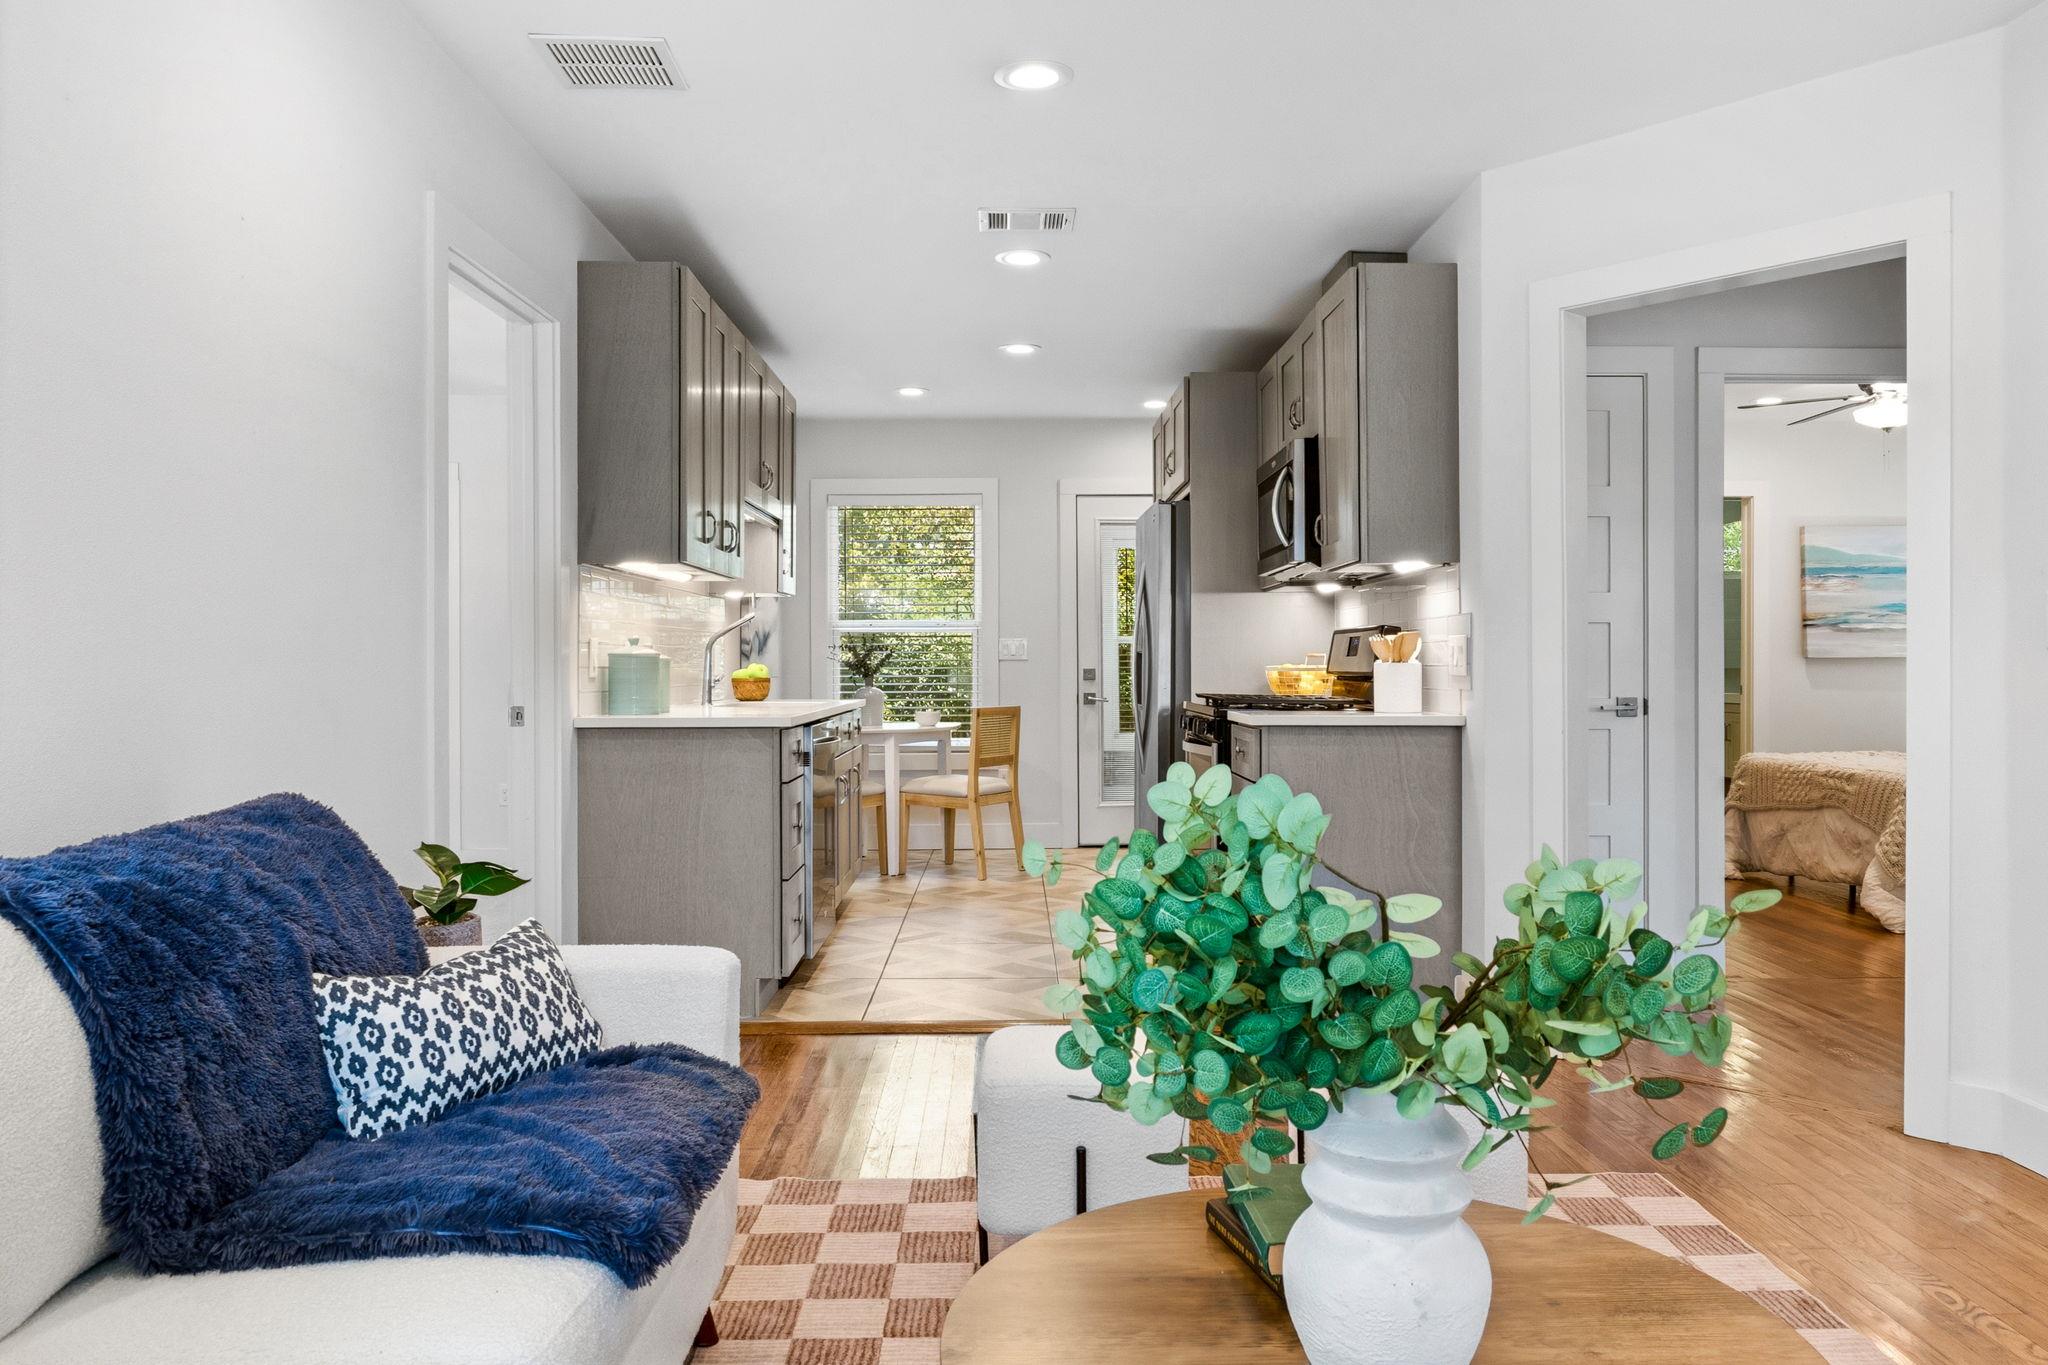
Open-plan living room and kitchen with gray cabinets, a navy-draped sofa, and a dining nook by the window.
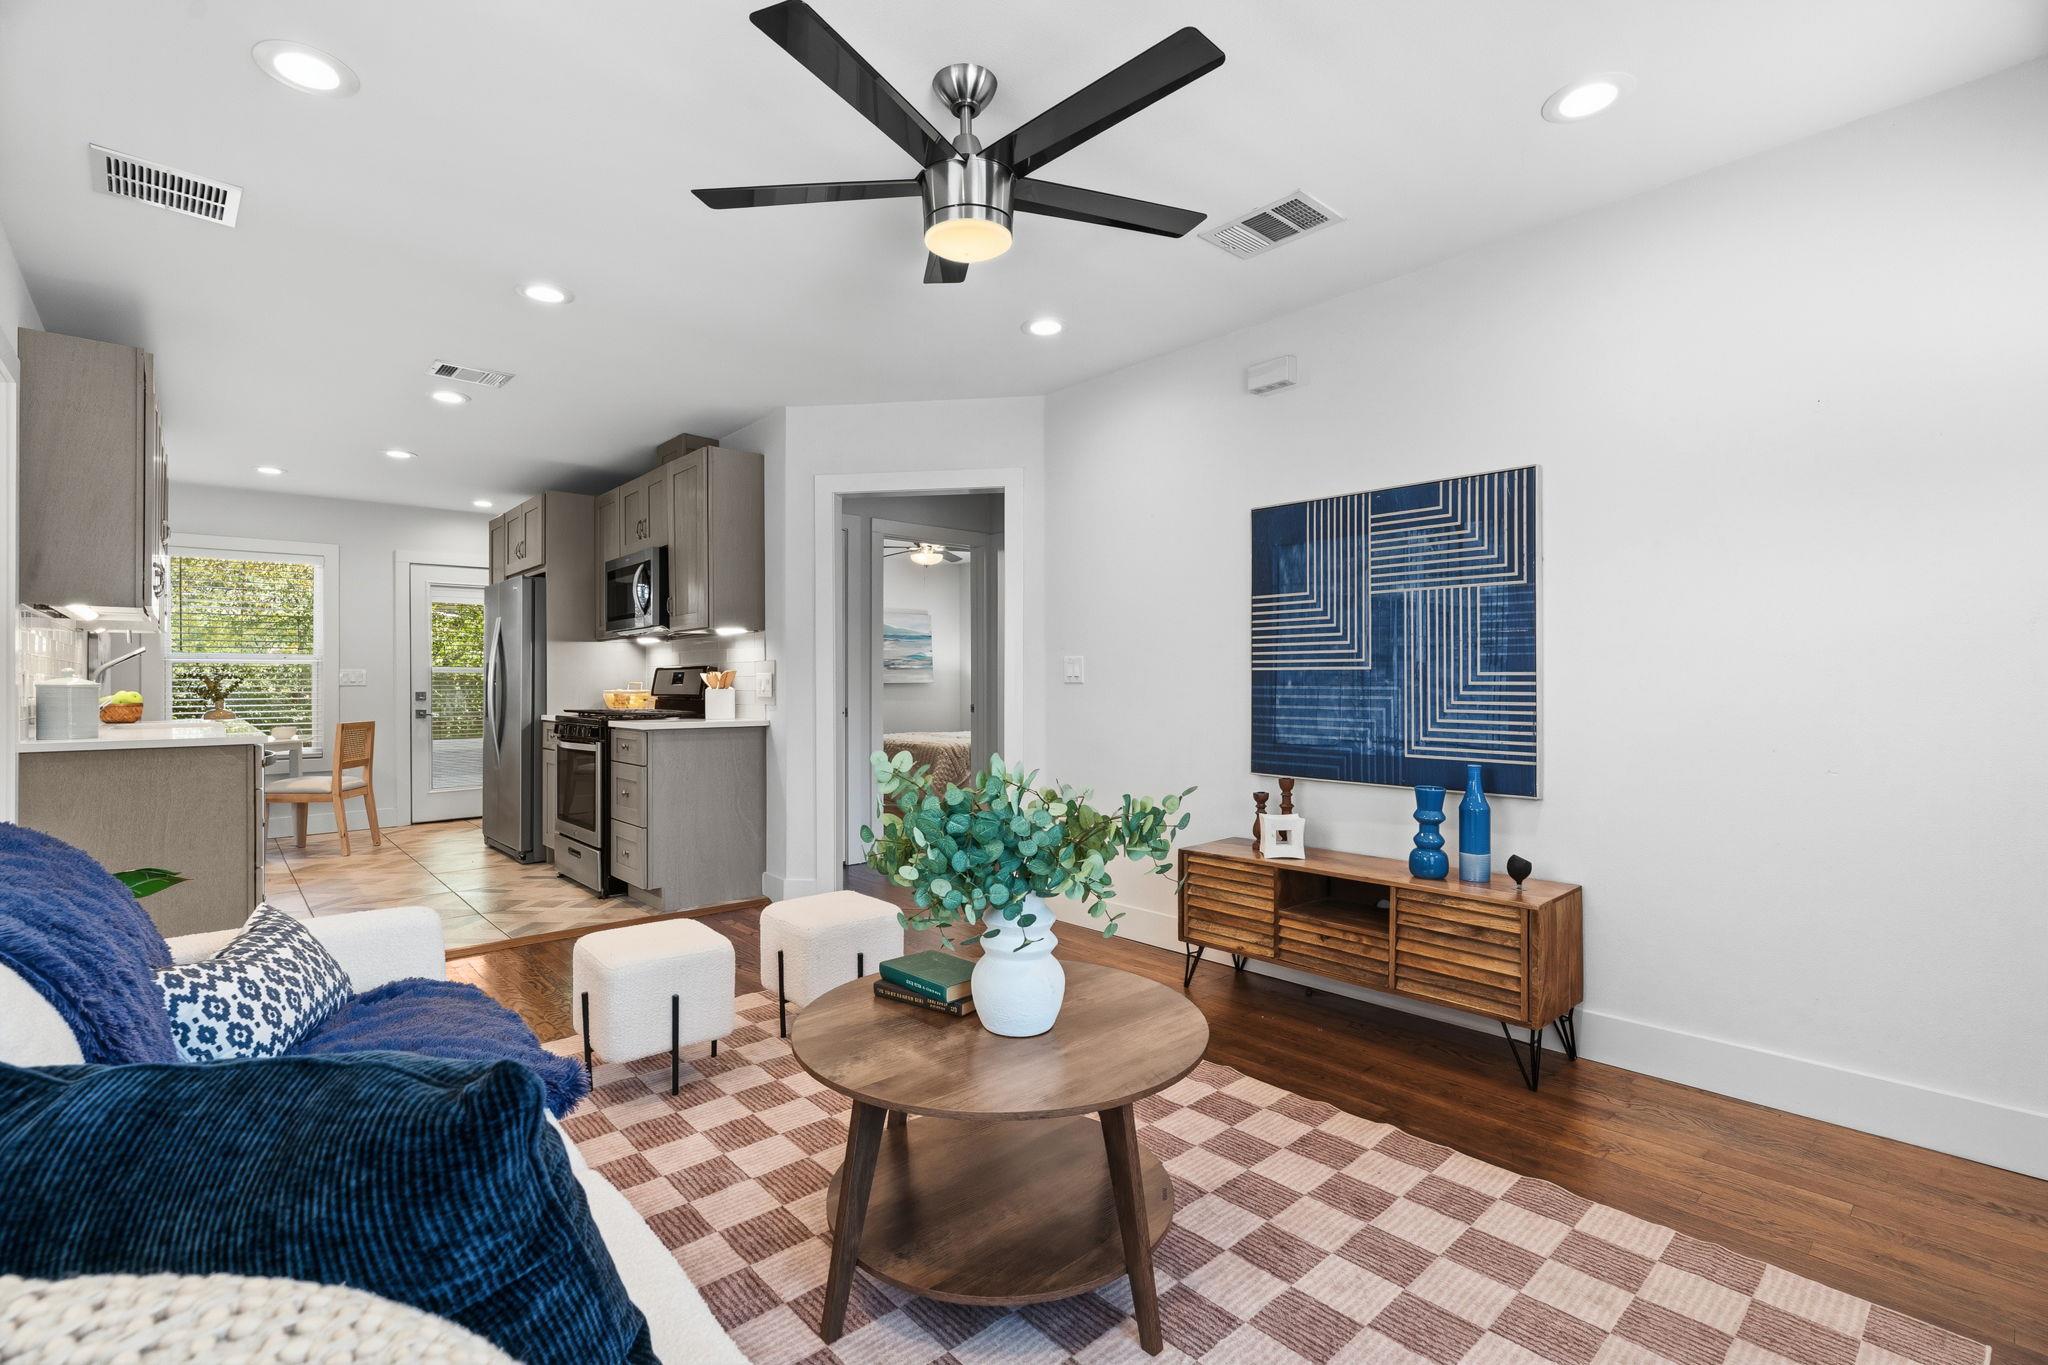
Open-plan living room and kitchen with a navy sofa, patterned rug, and geometric blue wall art.
Living room with hardwood floors, a white sofa, patterned rug, and large window with blinds.
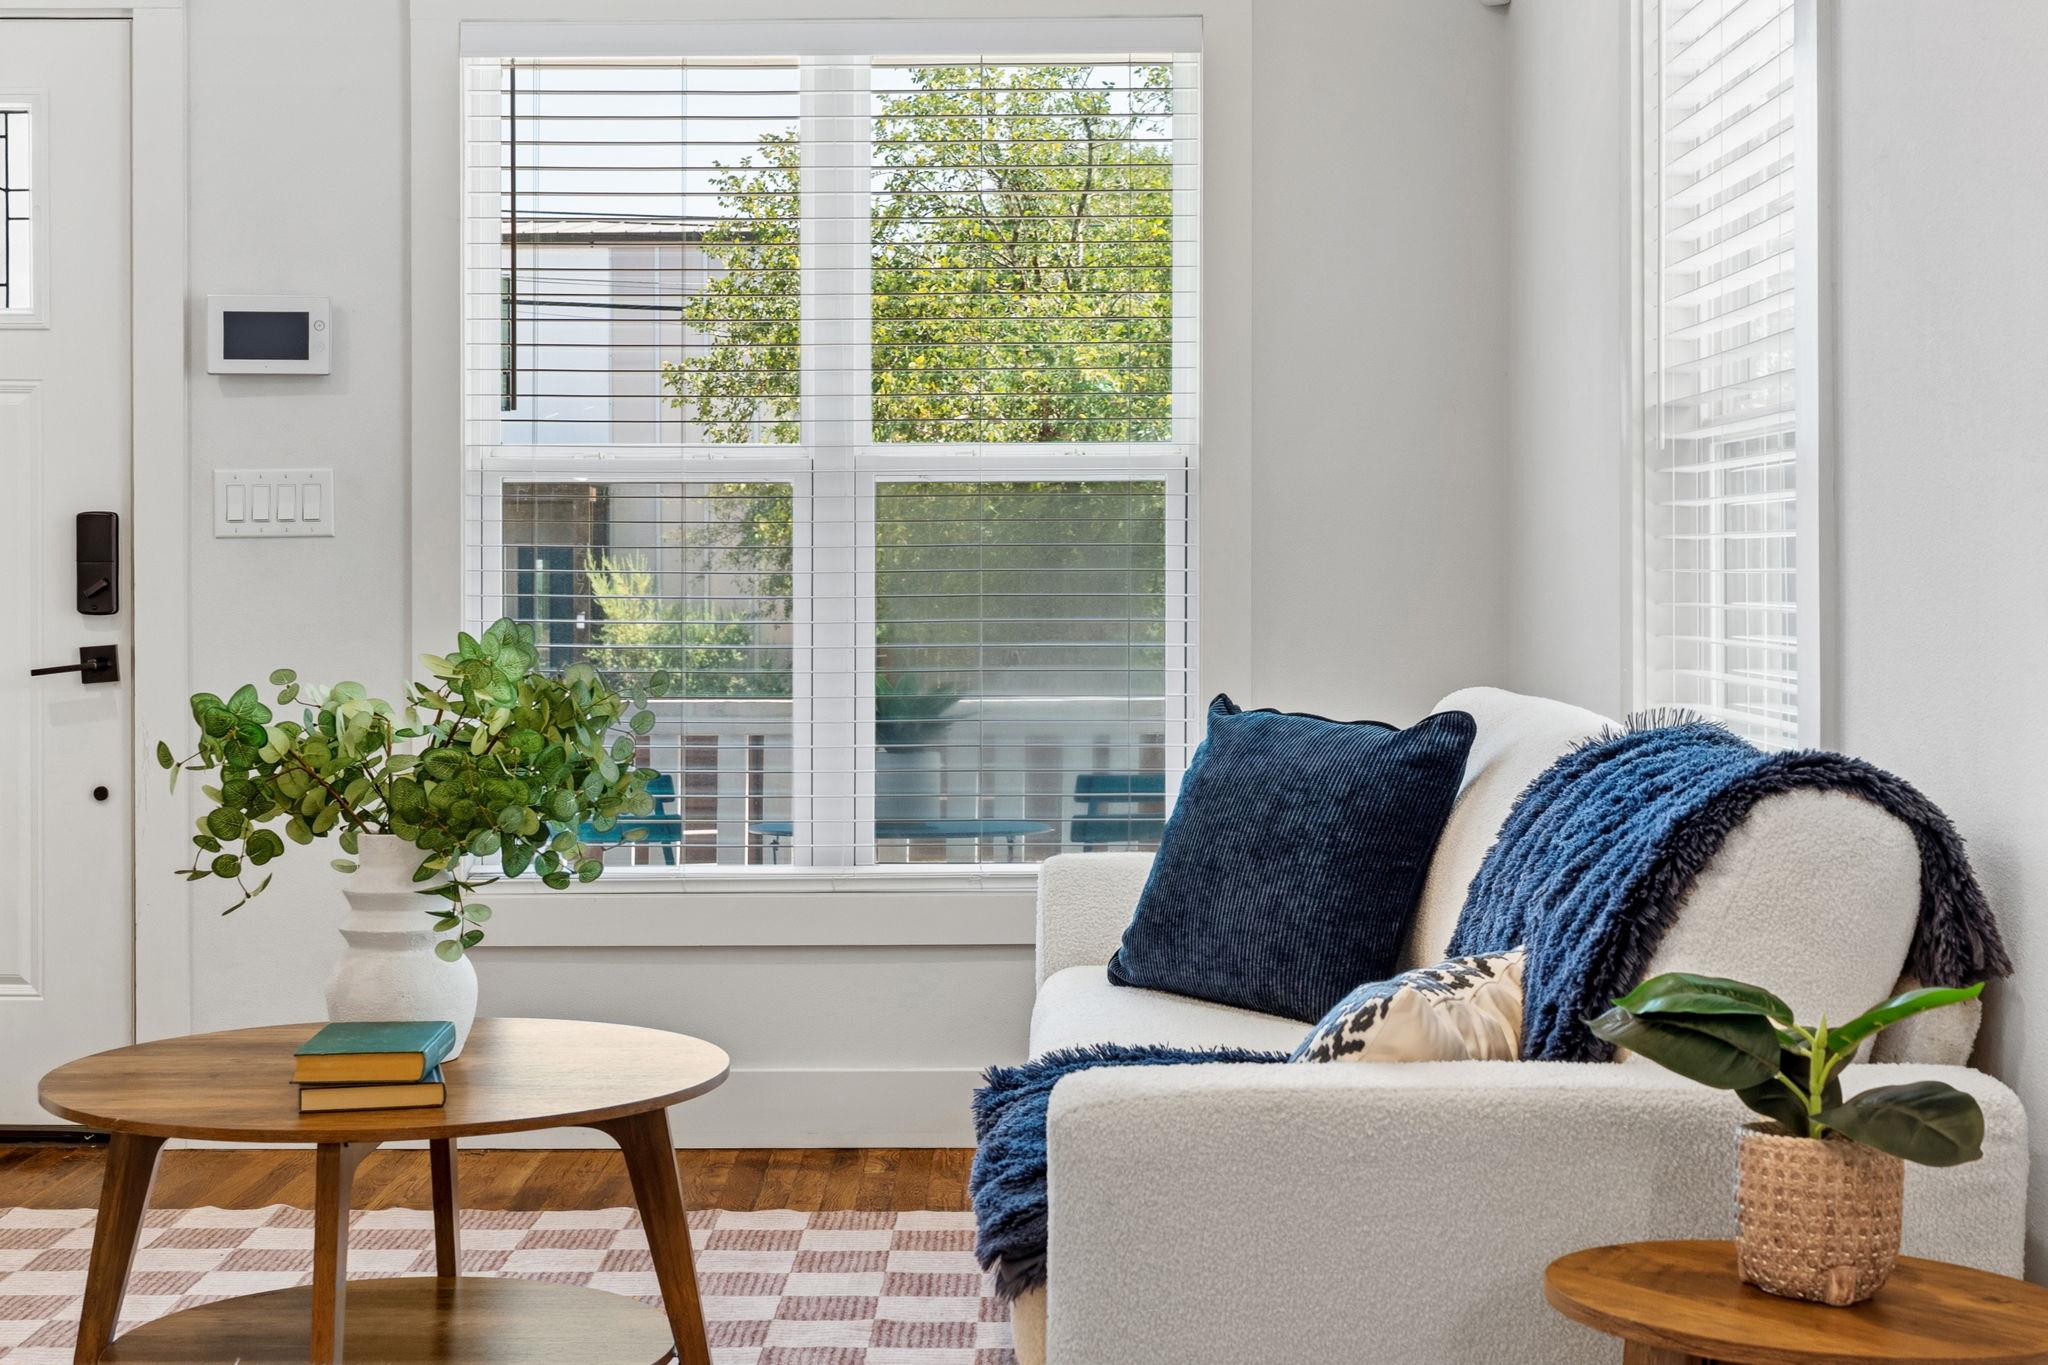
Staged living room with a white sofa, blue throws, hardwood floors, and windows overlooking trees.
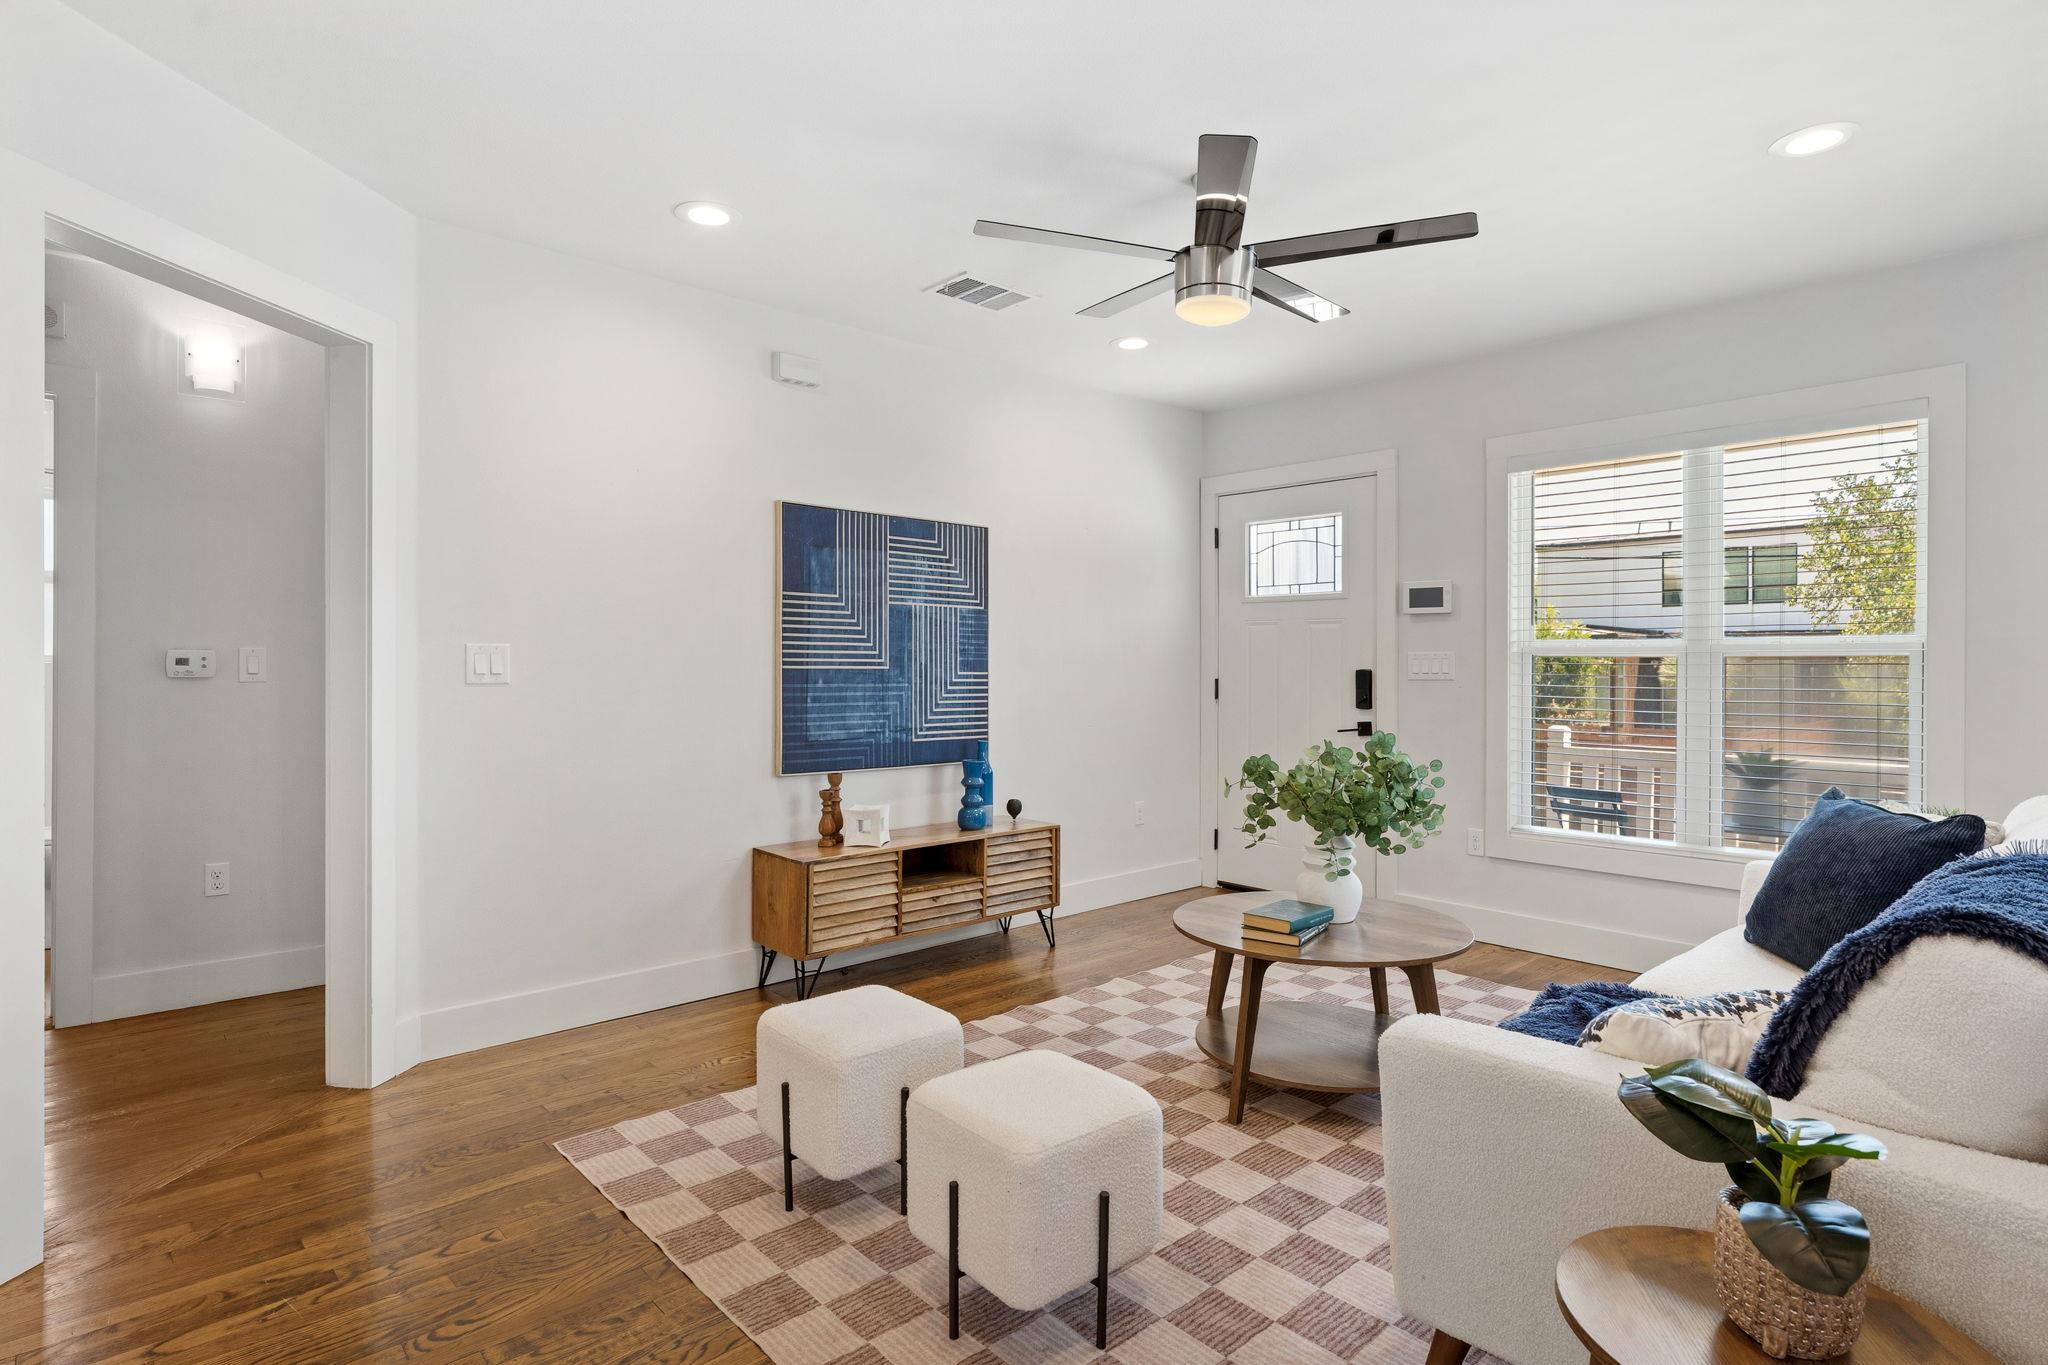
Living room with a white sofa, blue accents, wooden coffee table, and large windows with blinds.
Staged living room with a white sofa, navy accents, patterned rug, and windows overlooking trees.
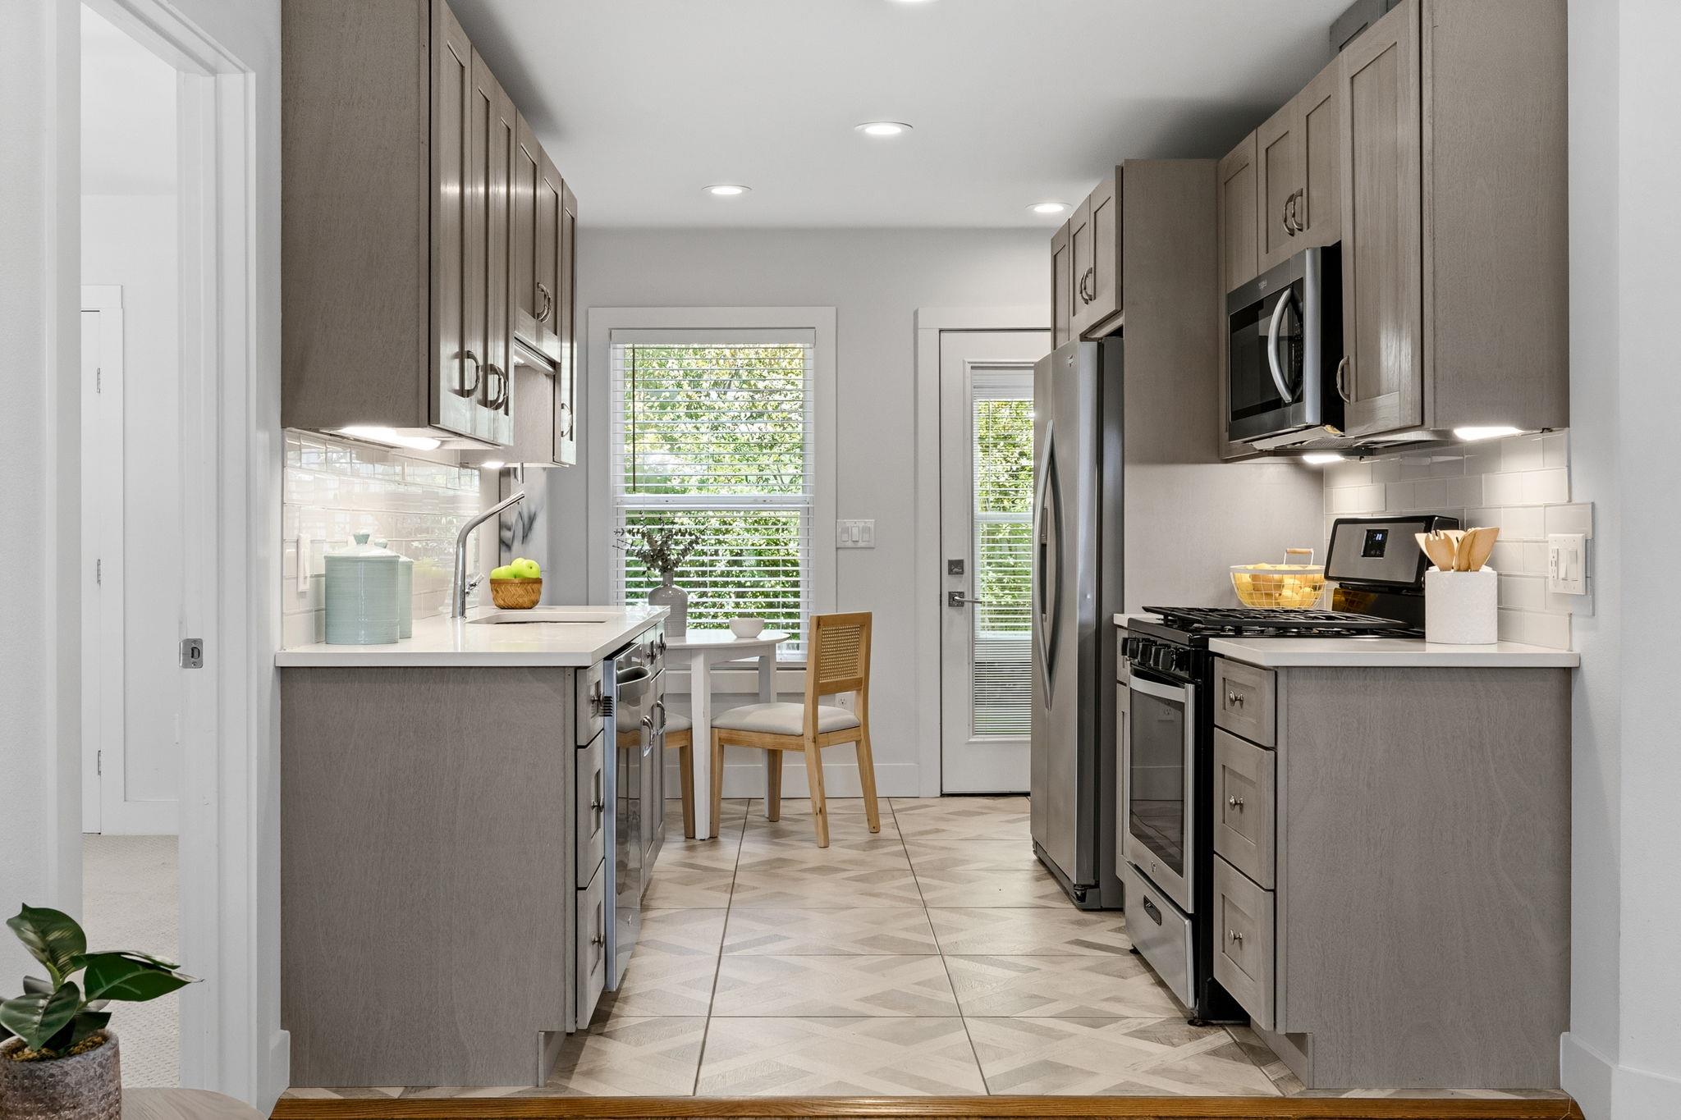
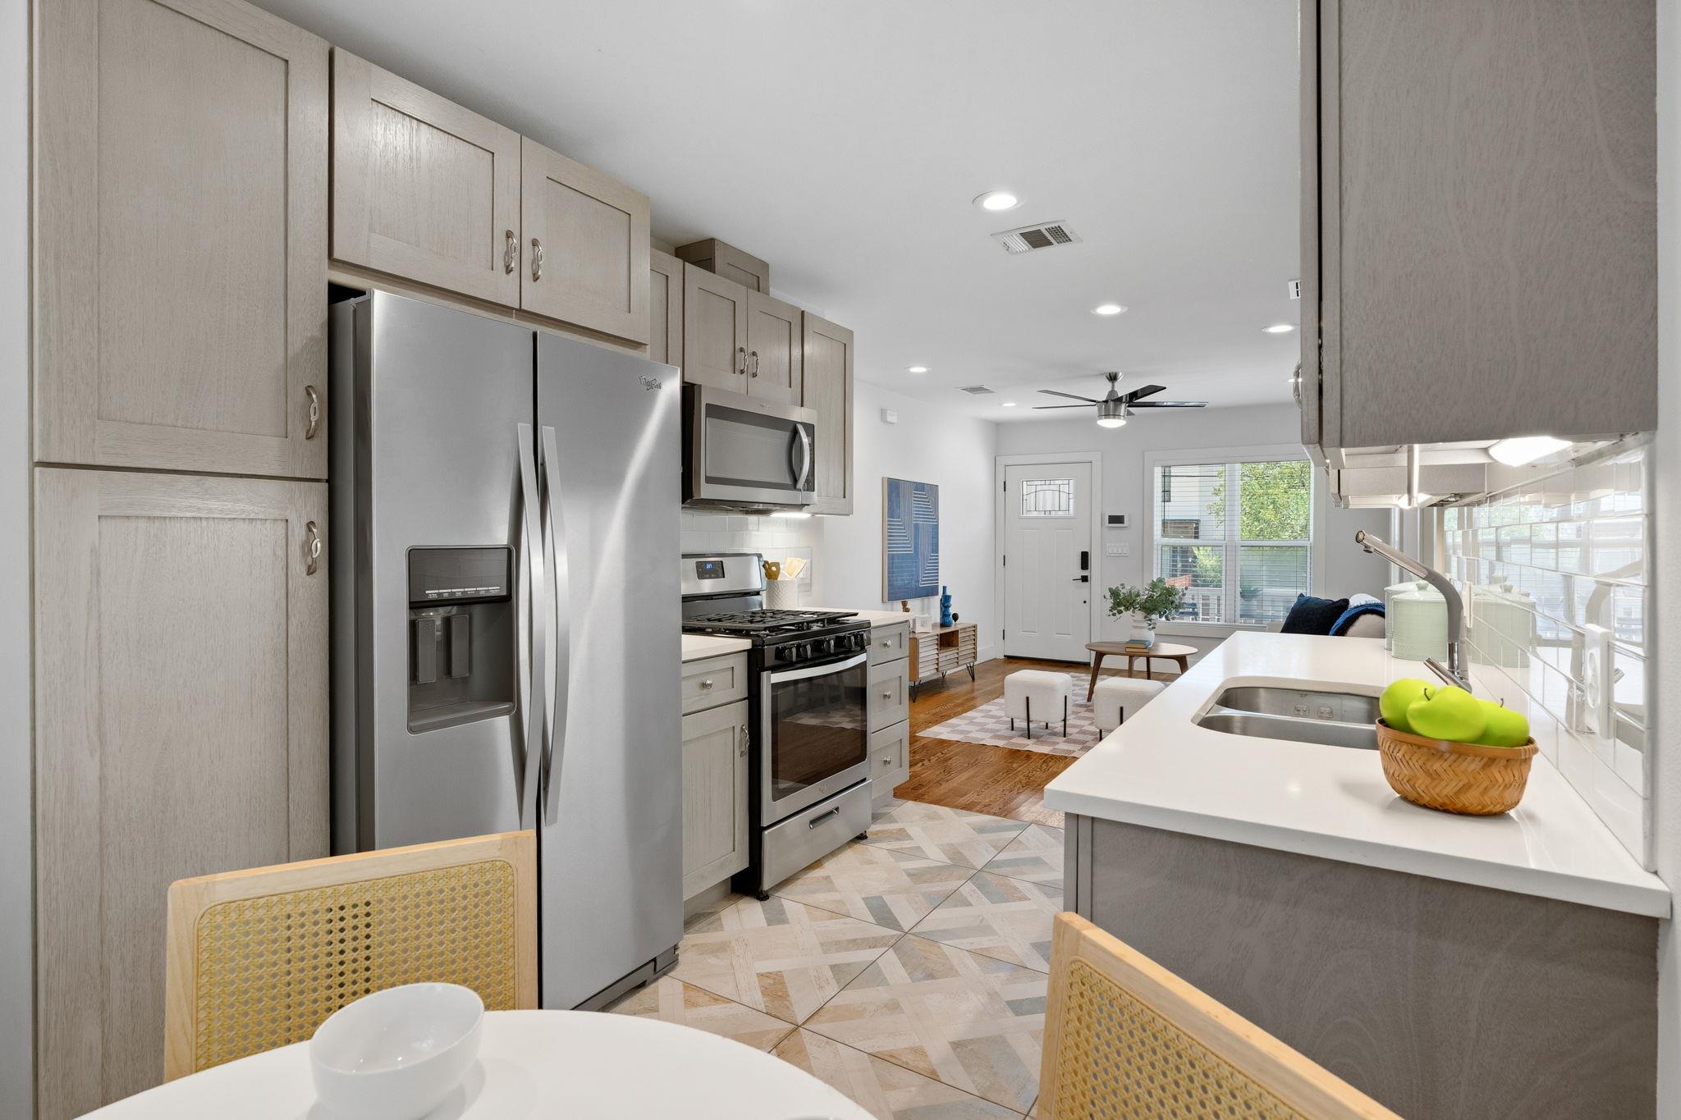
Modern kitchen with gray cabinets, stainless steel appliances, and patterned tile floors.
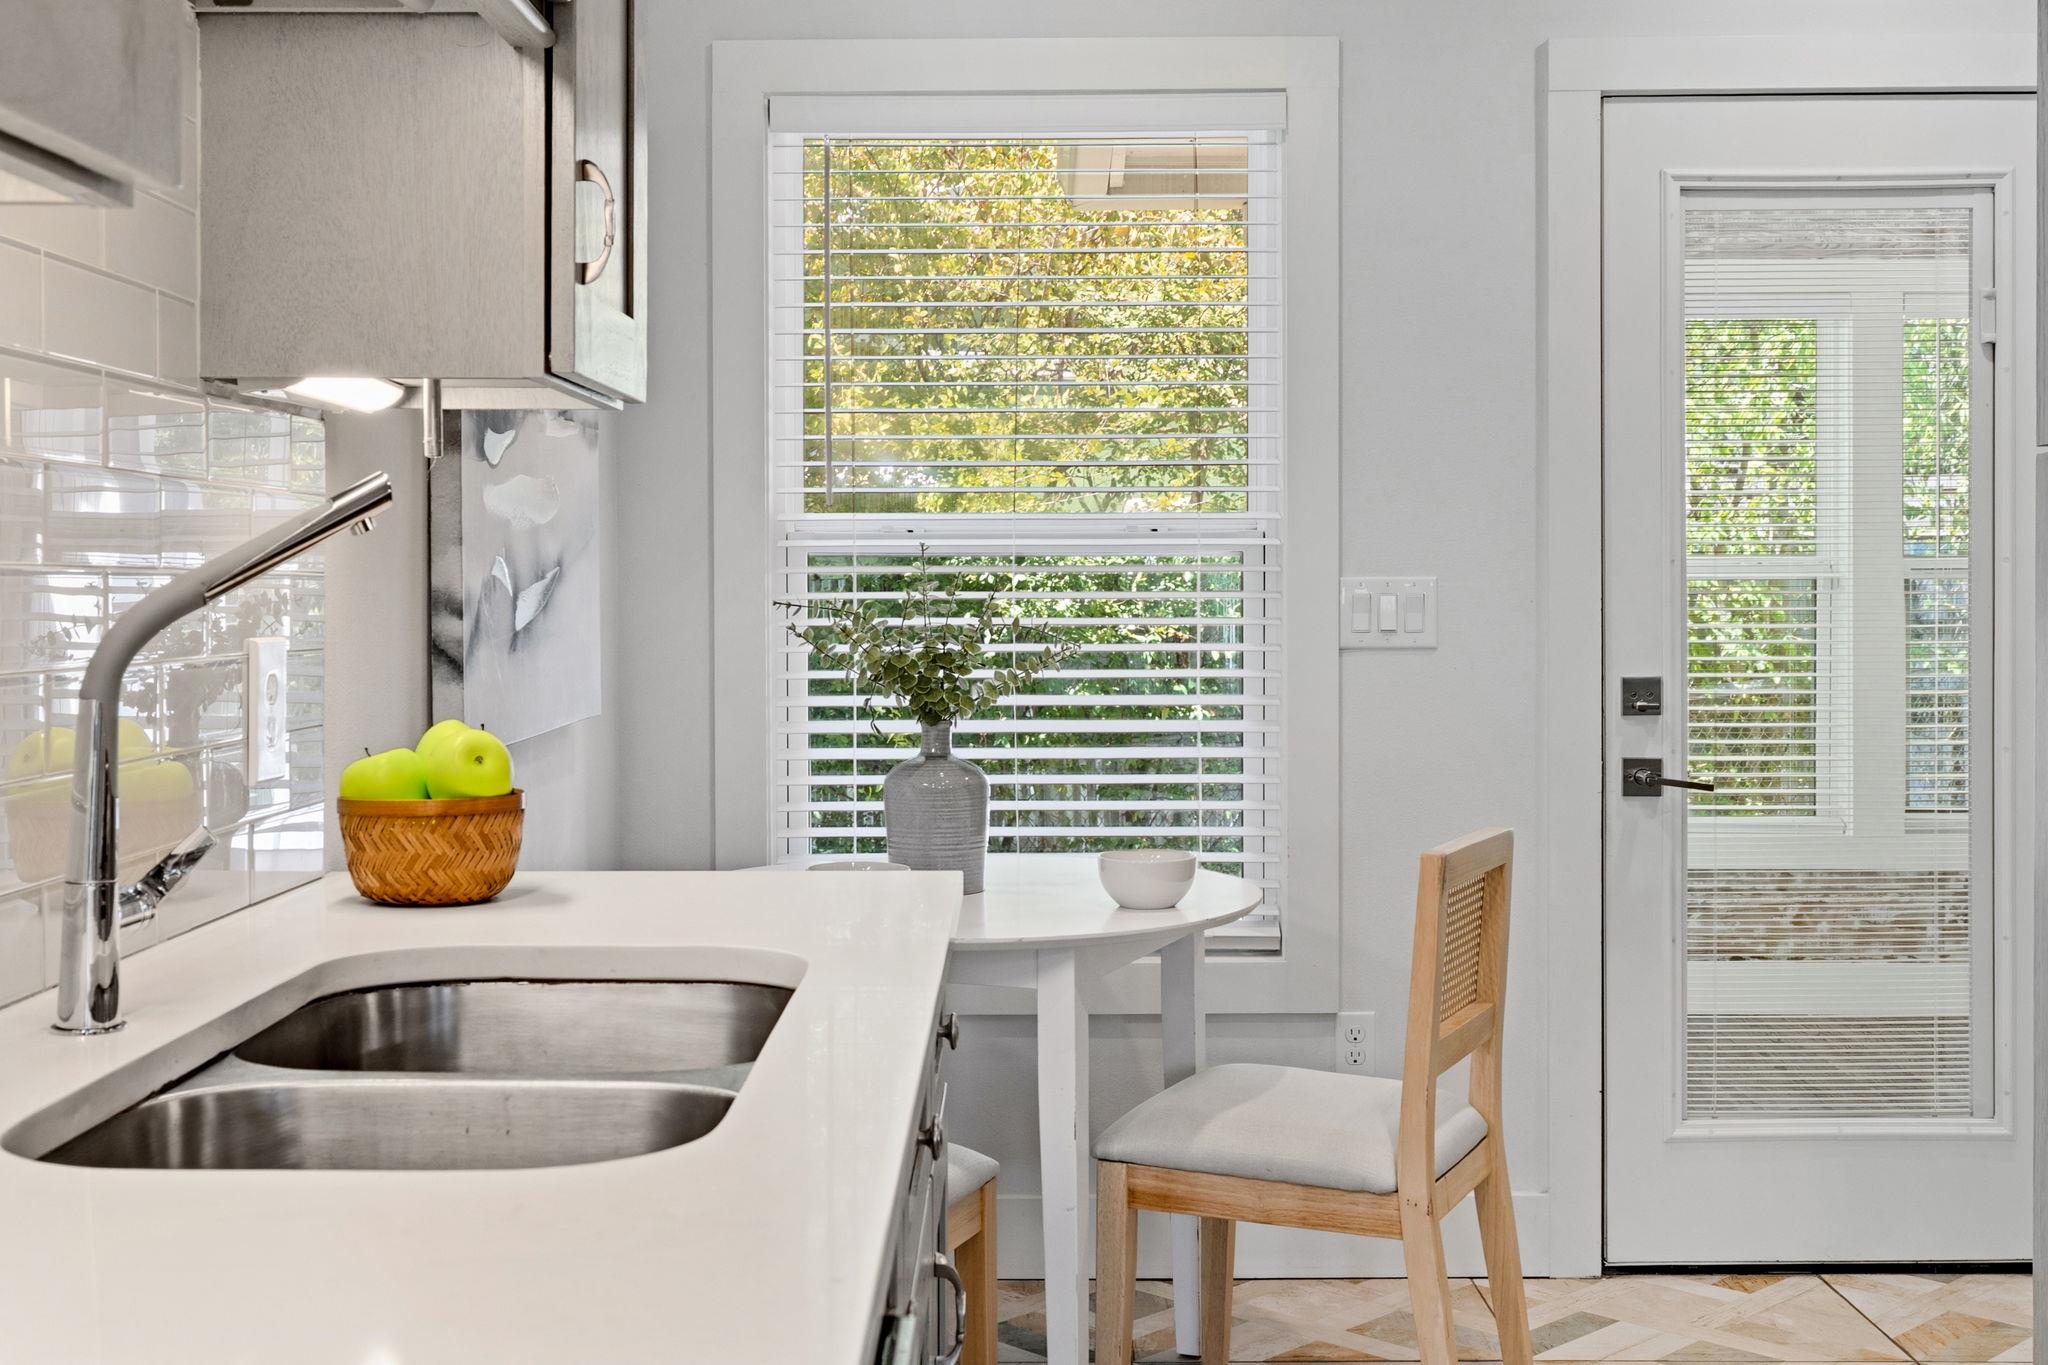
Bright kitchen with a double sink and a small breakfast table by a window.
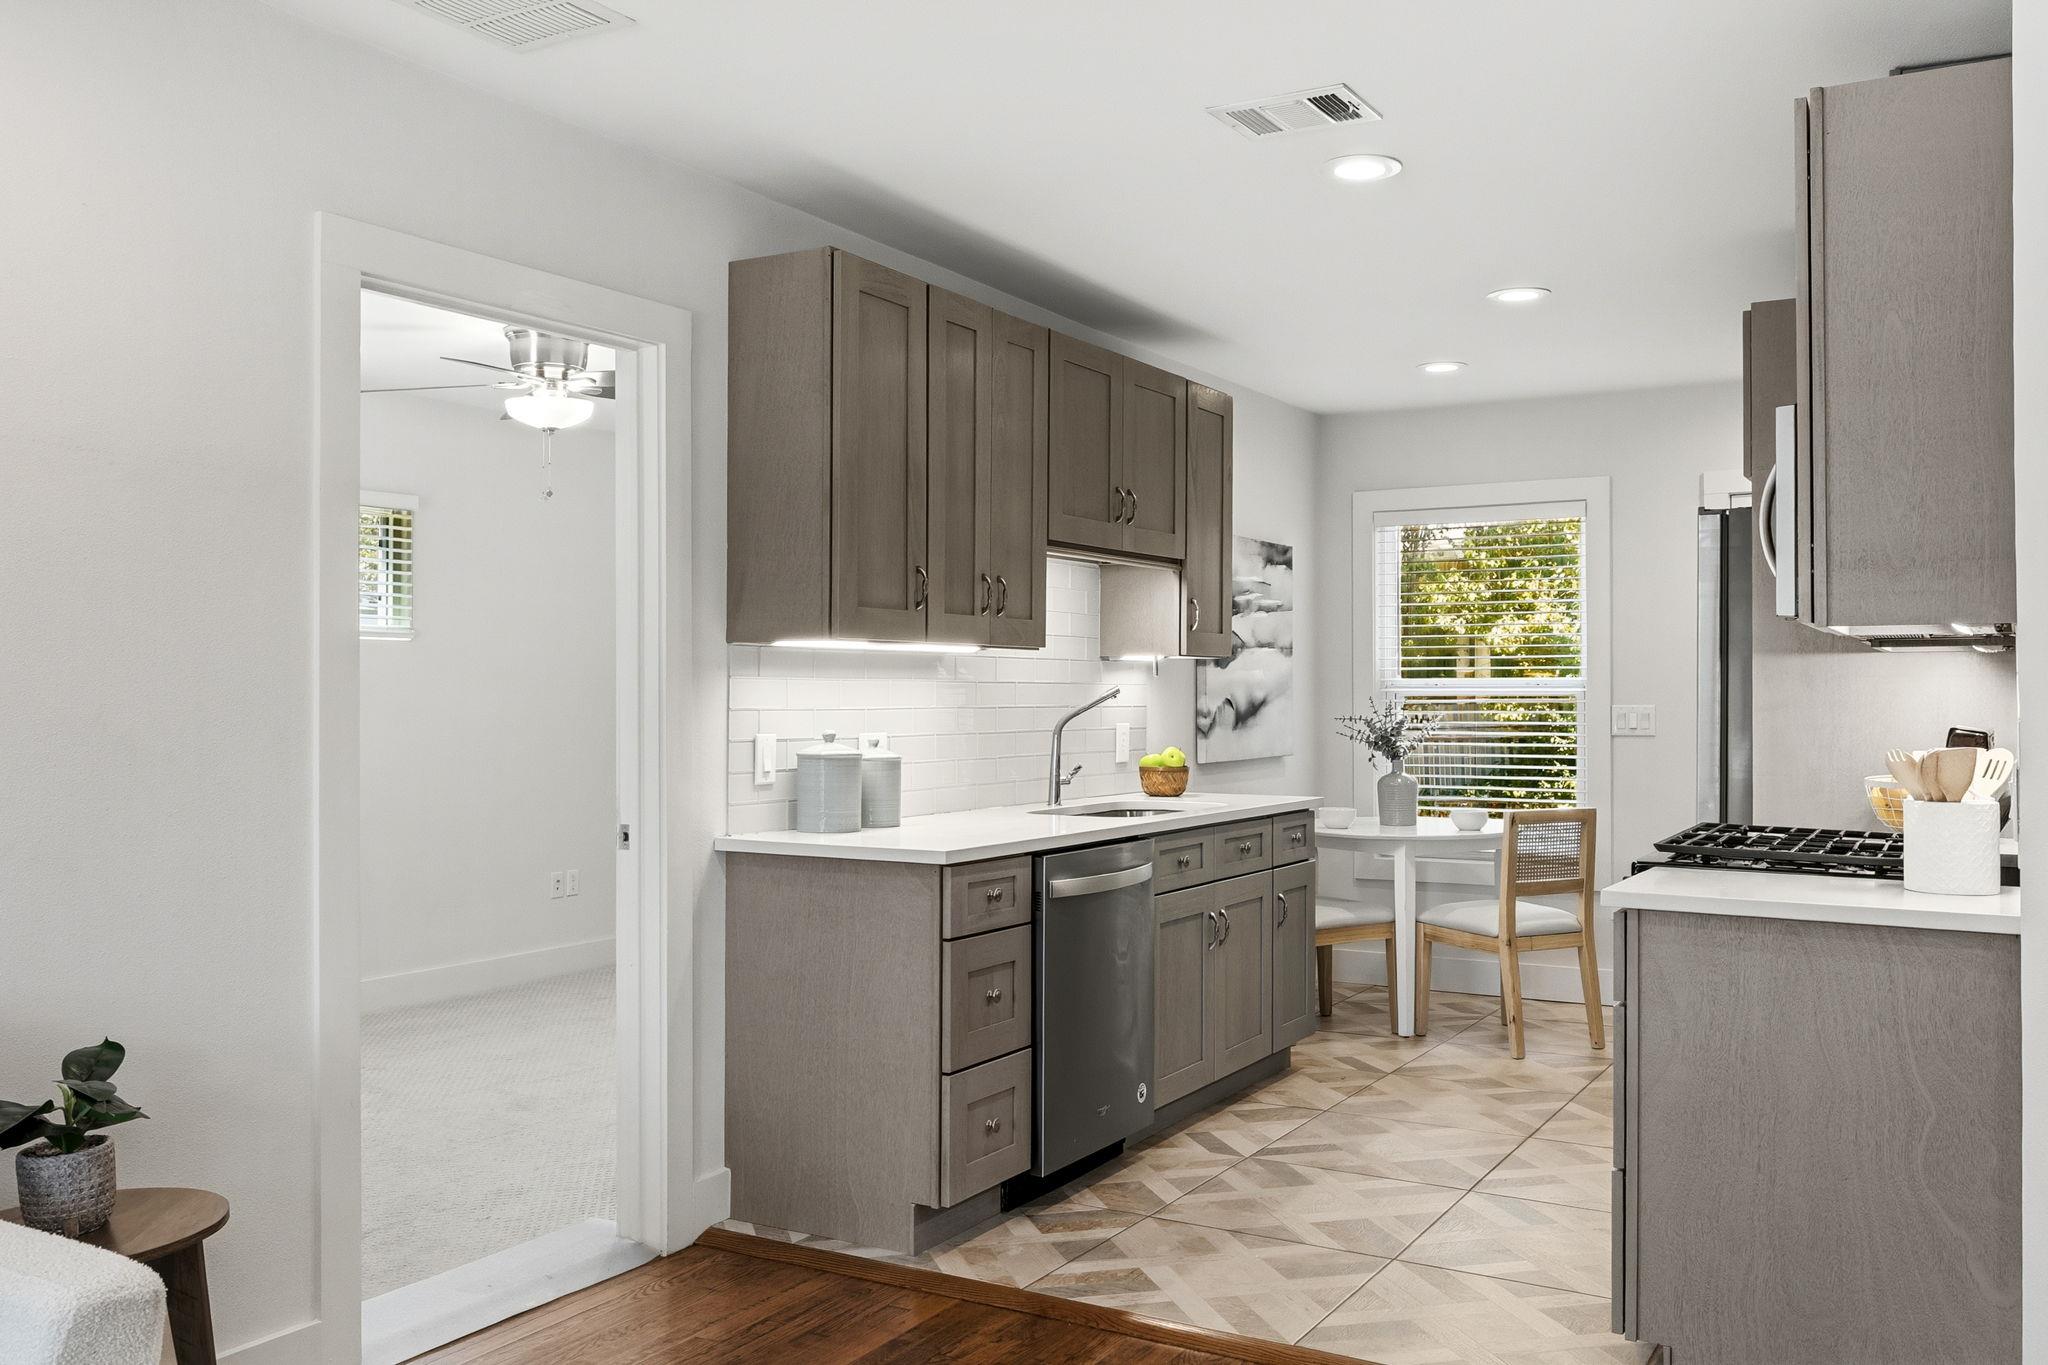
Kitchen with gray shaker cabinets, stainless steel appliances, and a window-side dining nook.
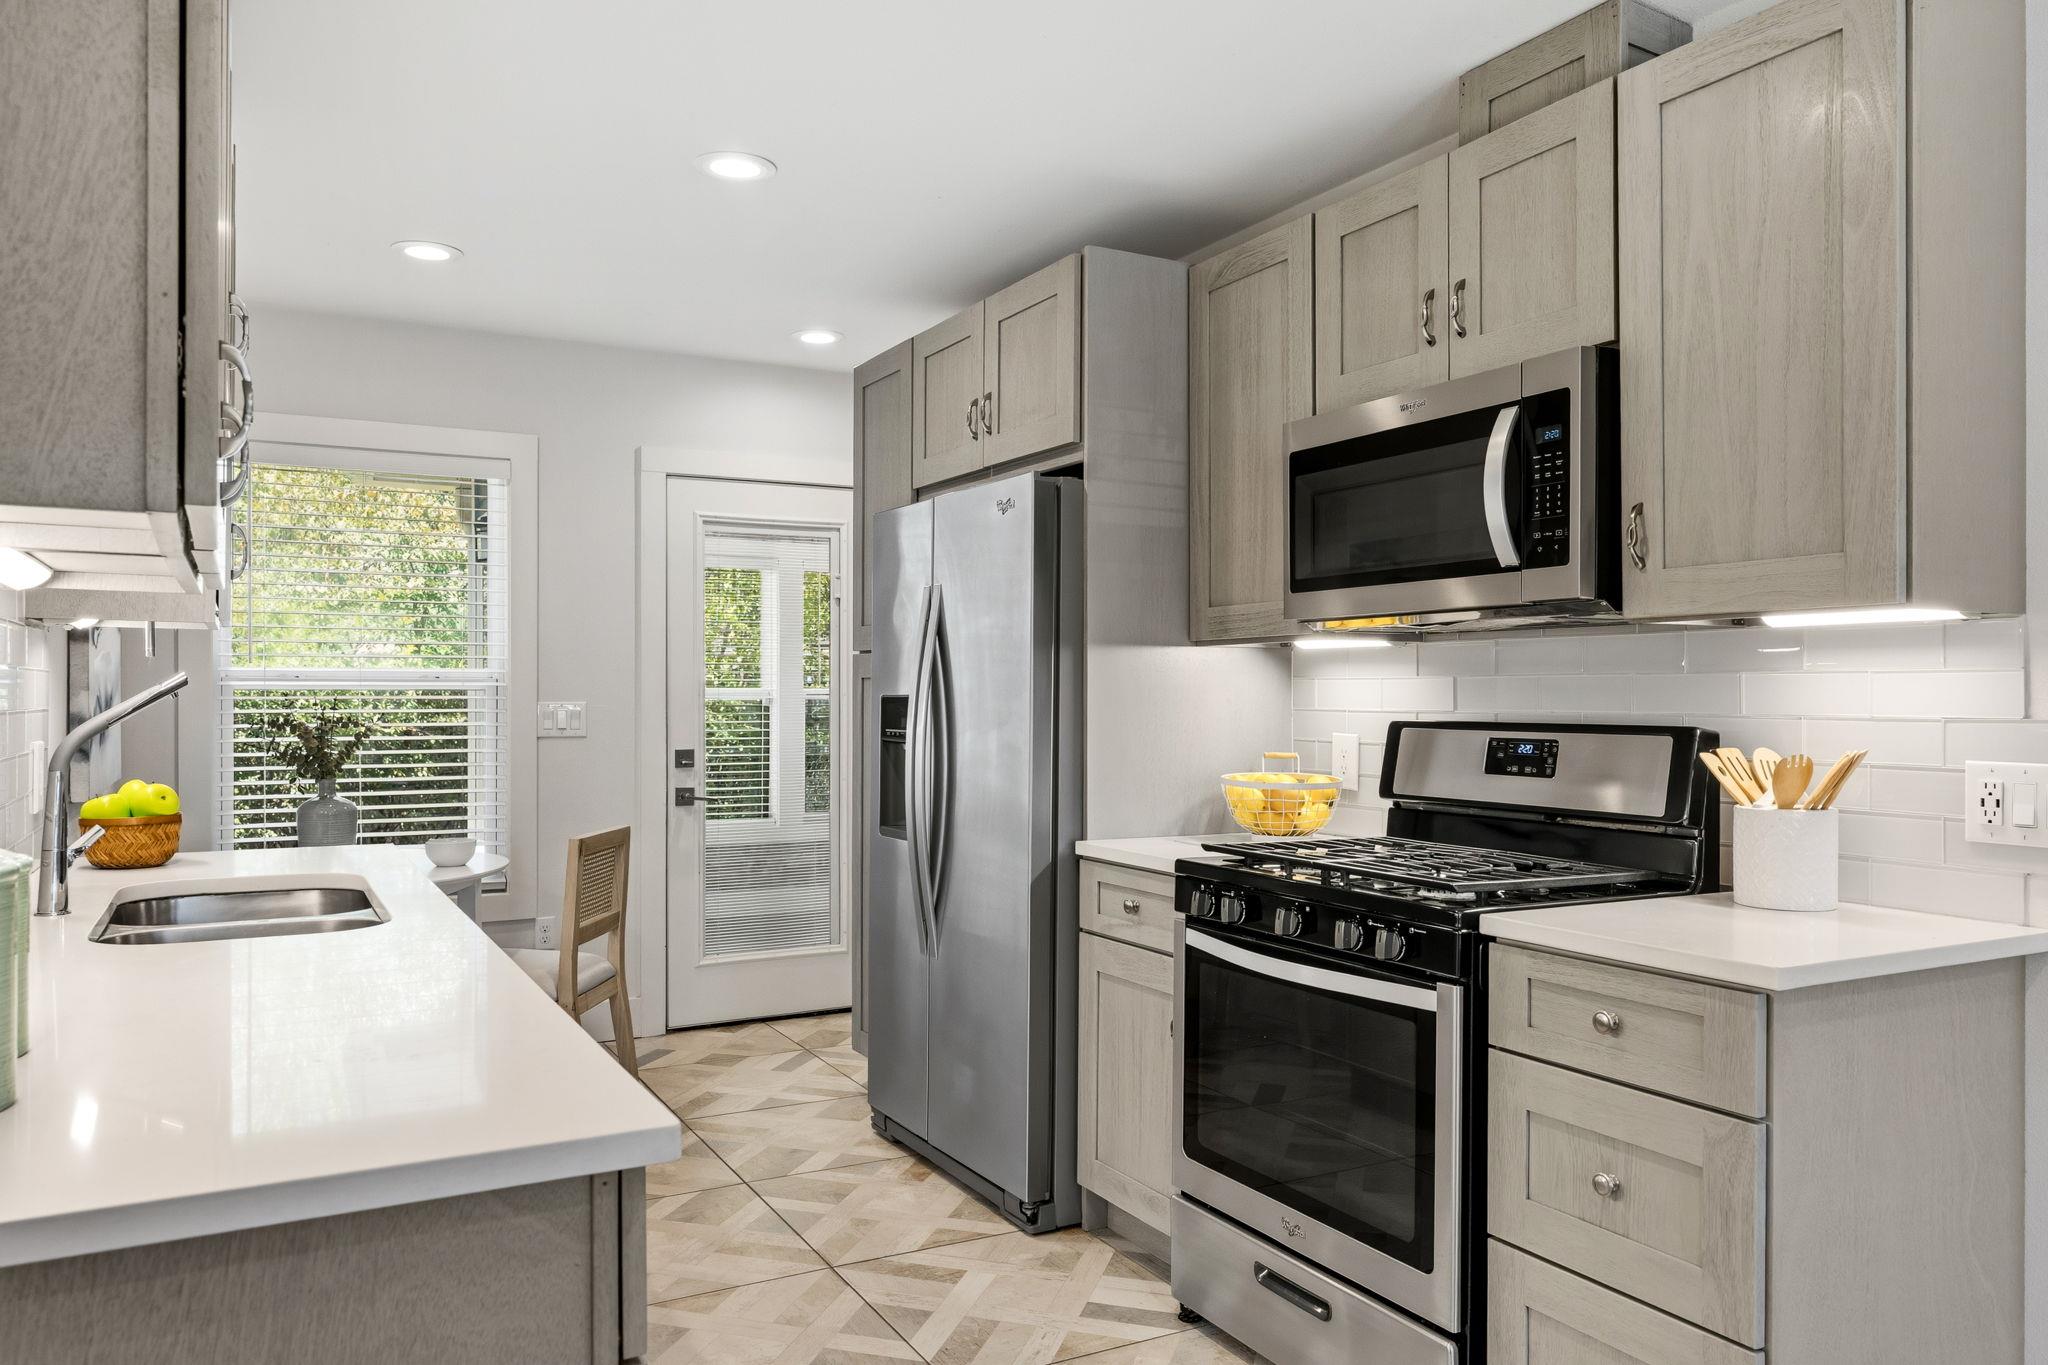
Kitchen with gray cabinets, white counters, stainless appliances, and a black gas range.
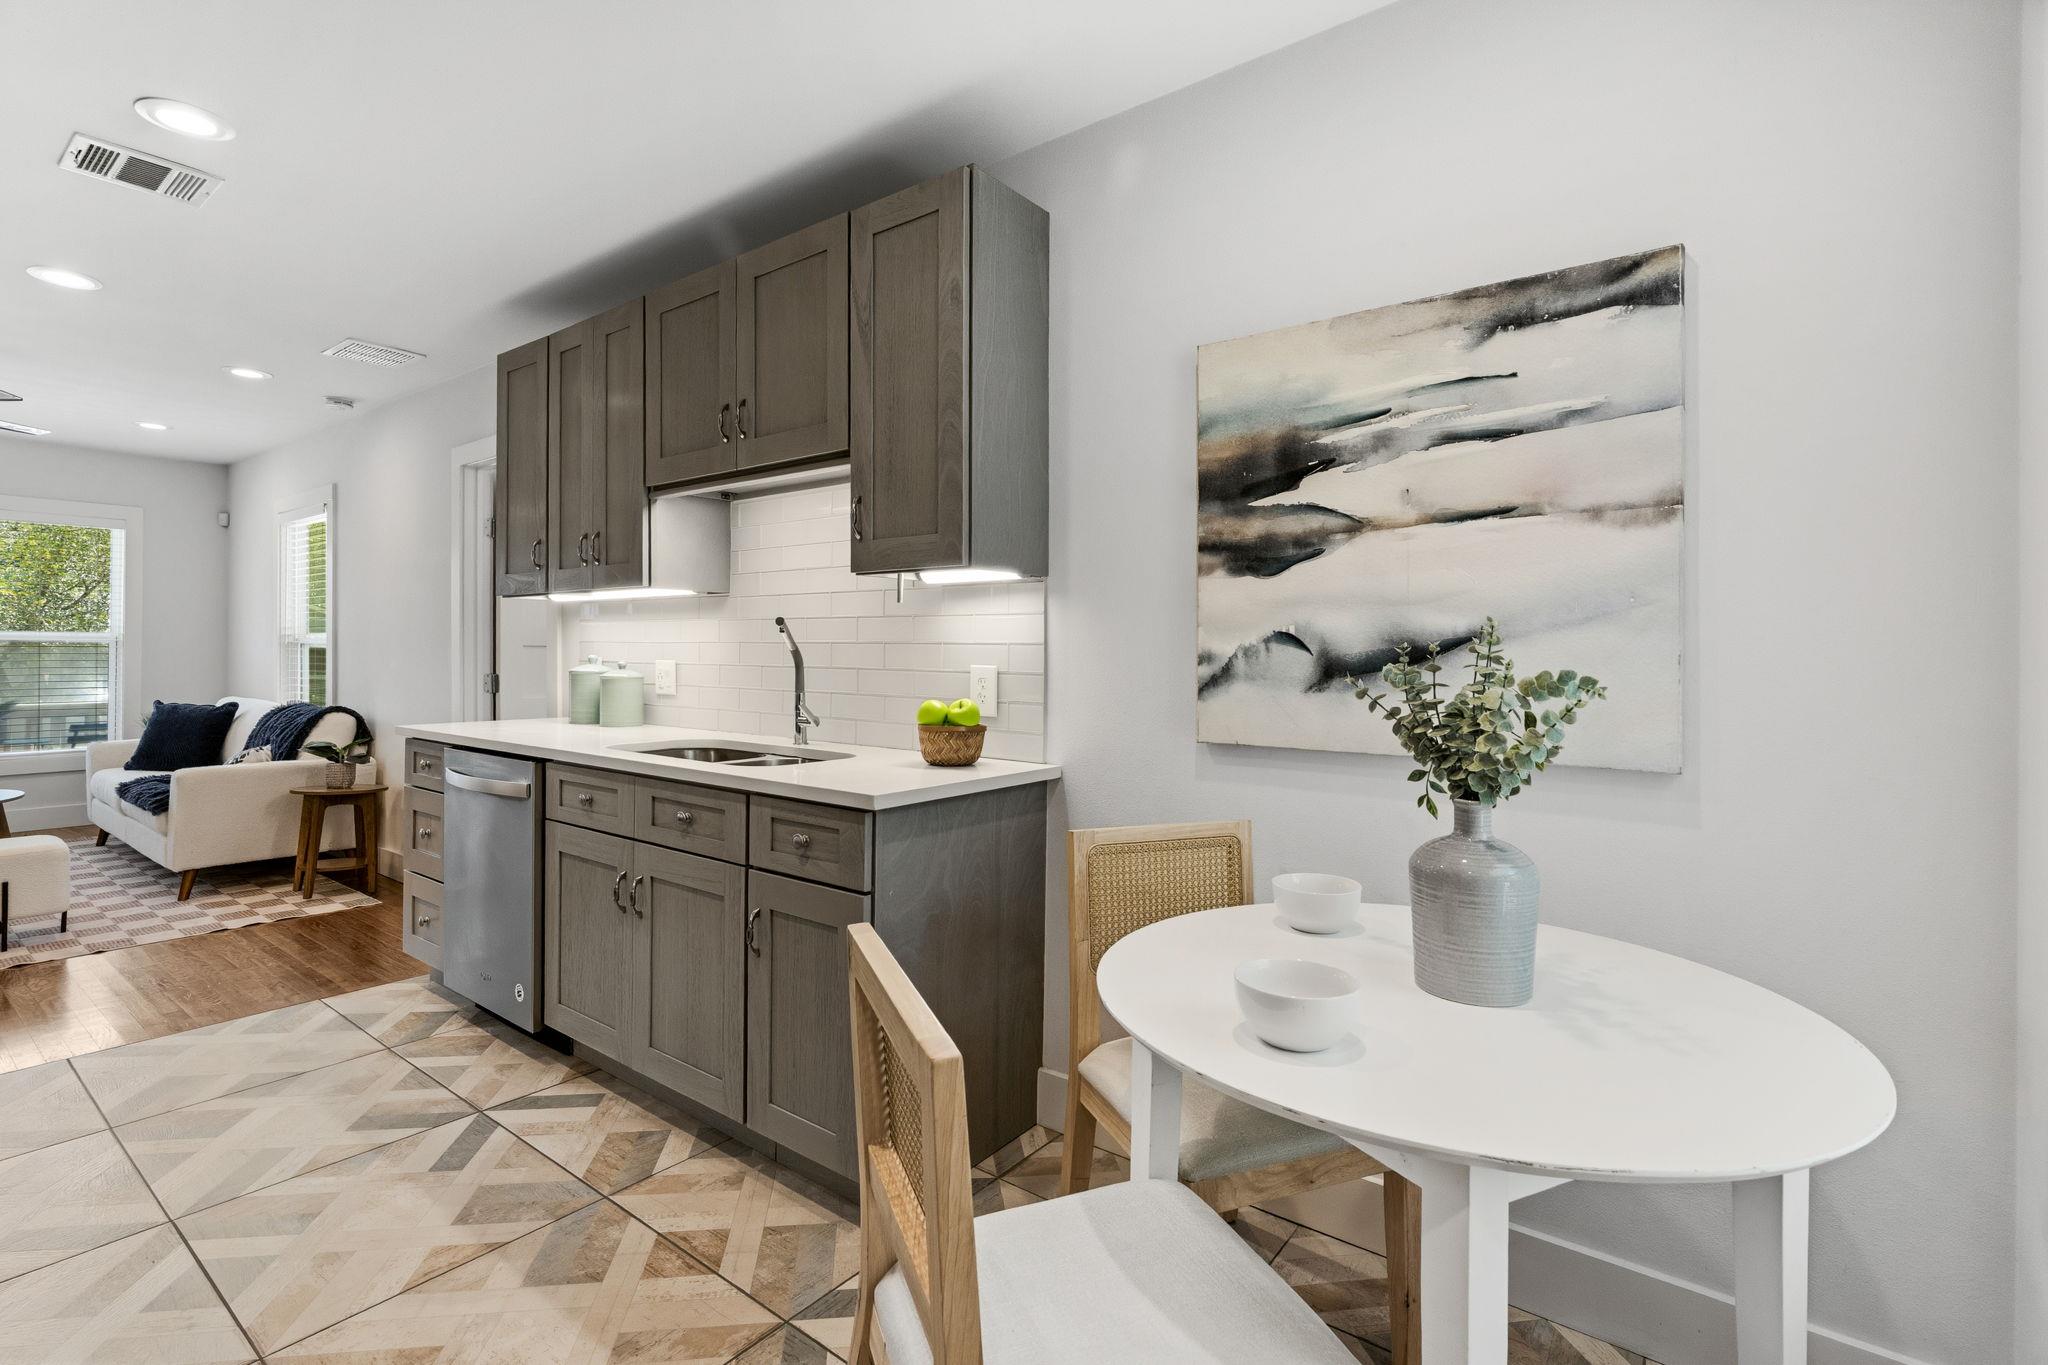
Kitchen and dining area with gray cabinets, patterned tile floor, and round white table beside a living area.
Open kitchen and living area with gray cabinets, stainless appliances, and a window overlooking greenery.
Open-plan kitchen with light wood cabinets, stainless steel appliances, and a white island overlooking the living area.
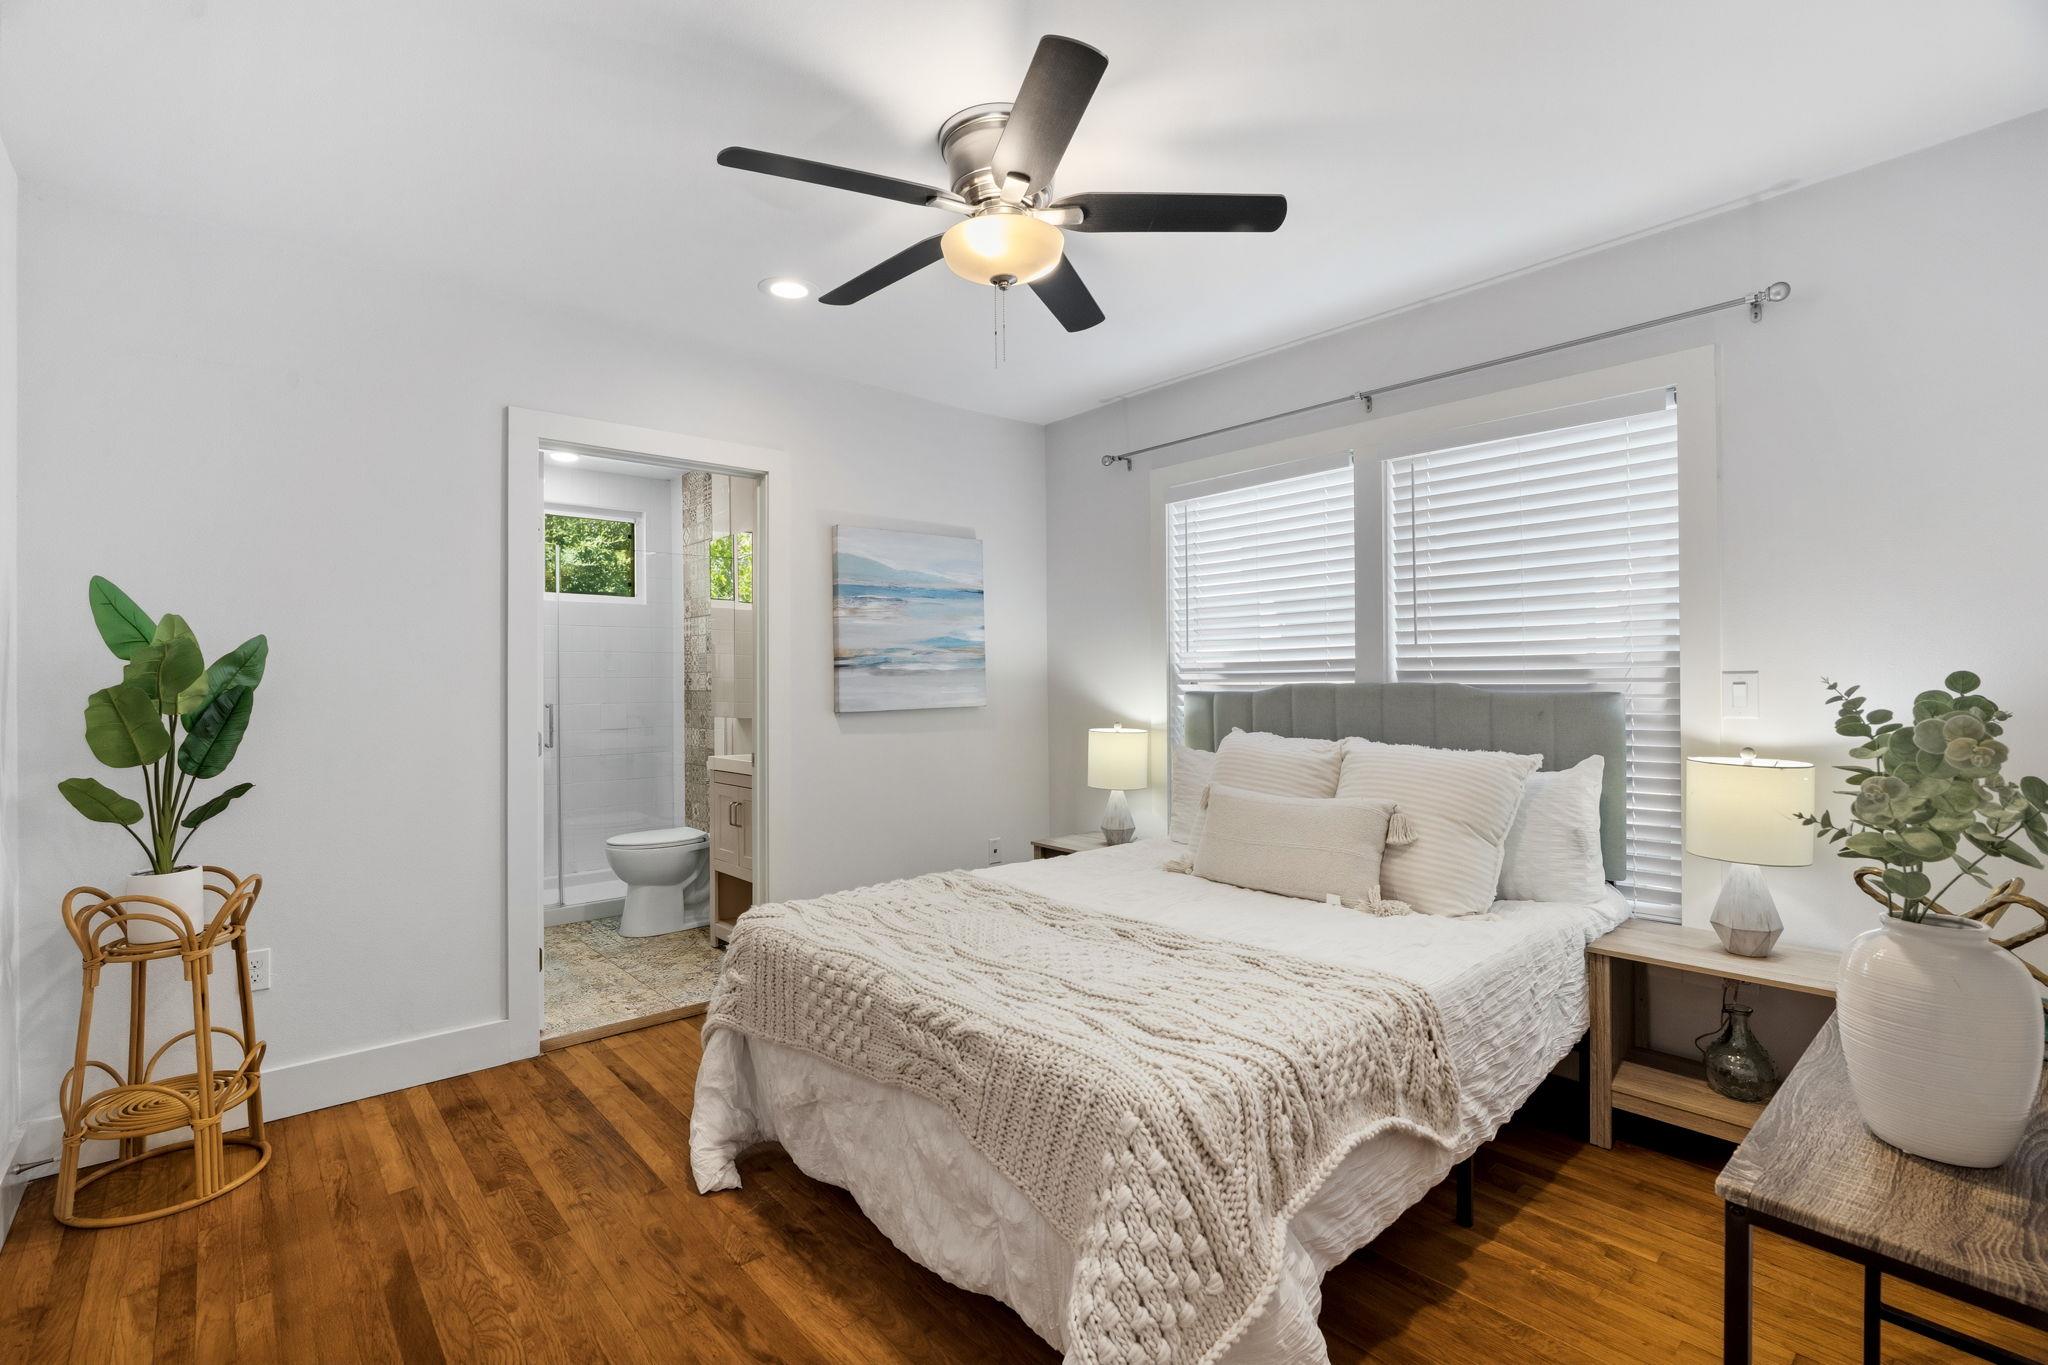
Staged bedroom with a white bed, knit throw, wood floors, and an open ensuite bathroom doorway.
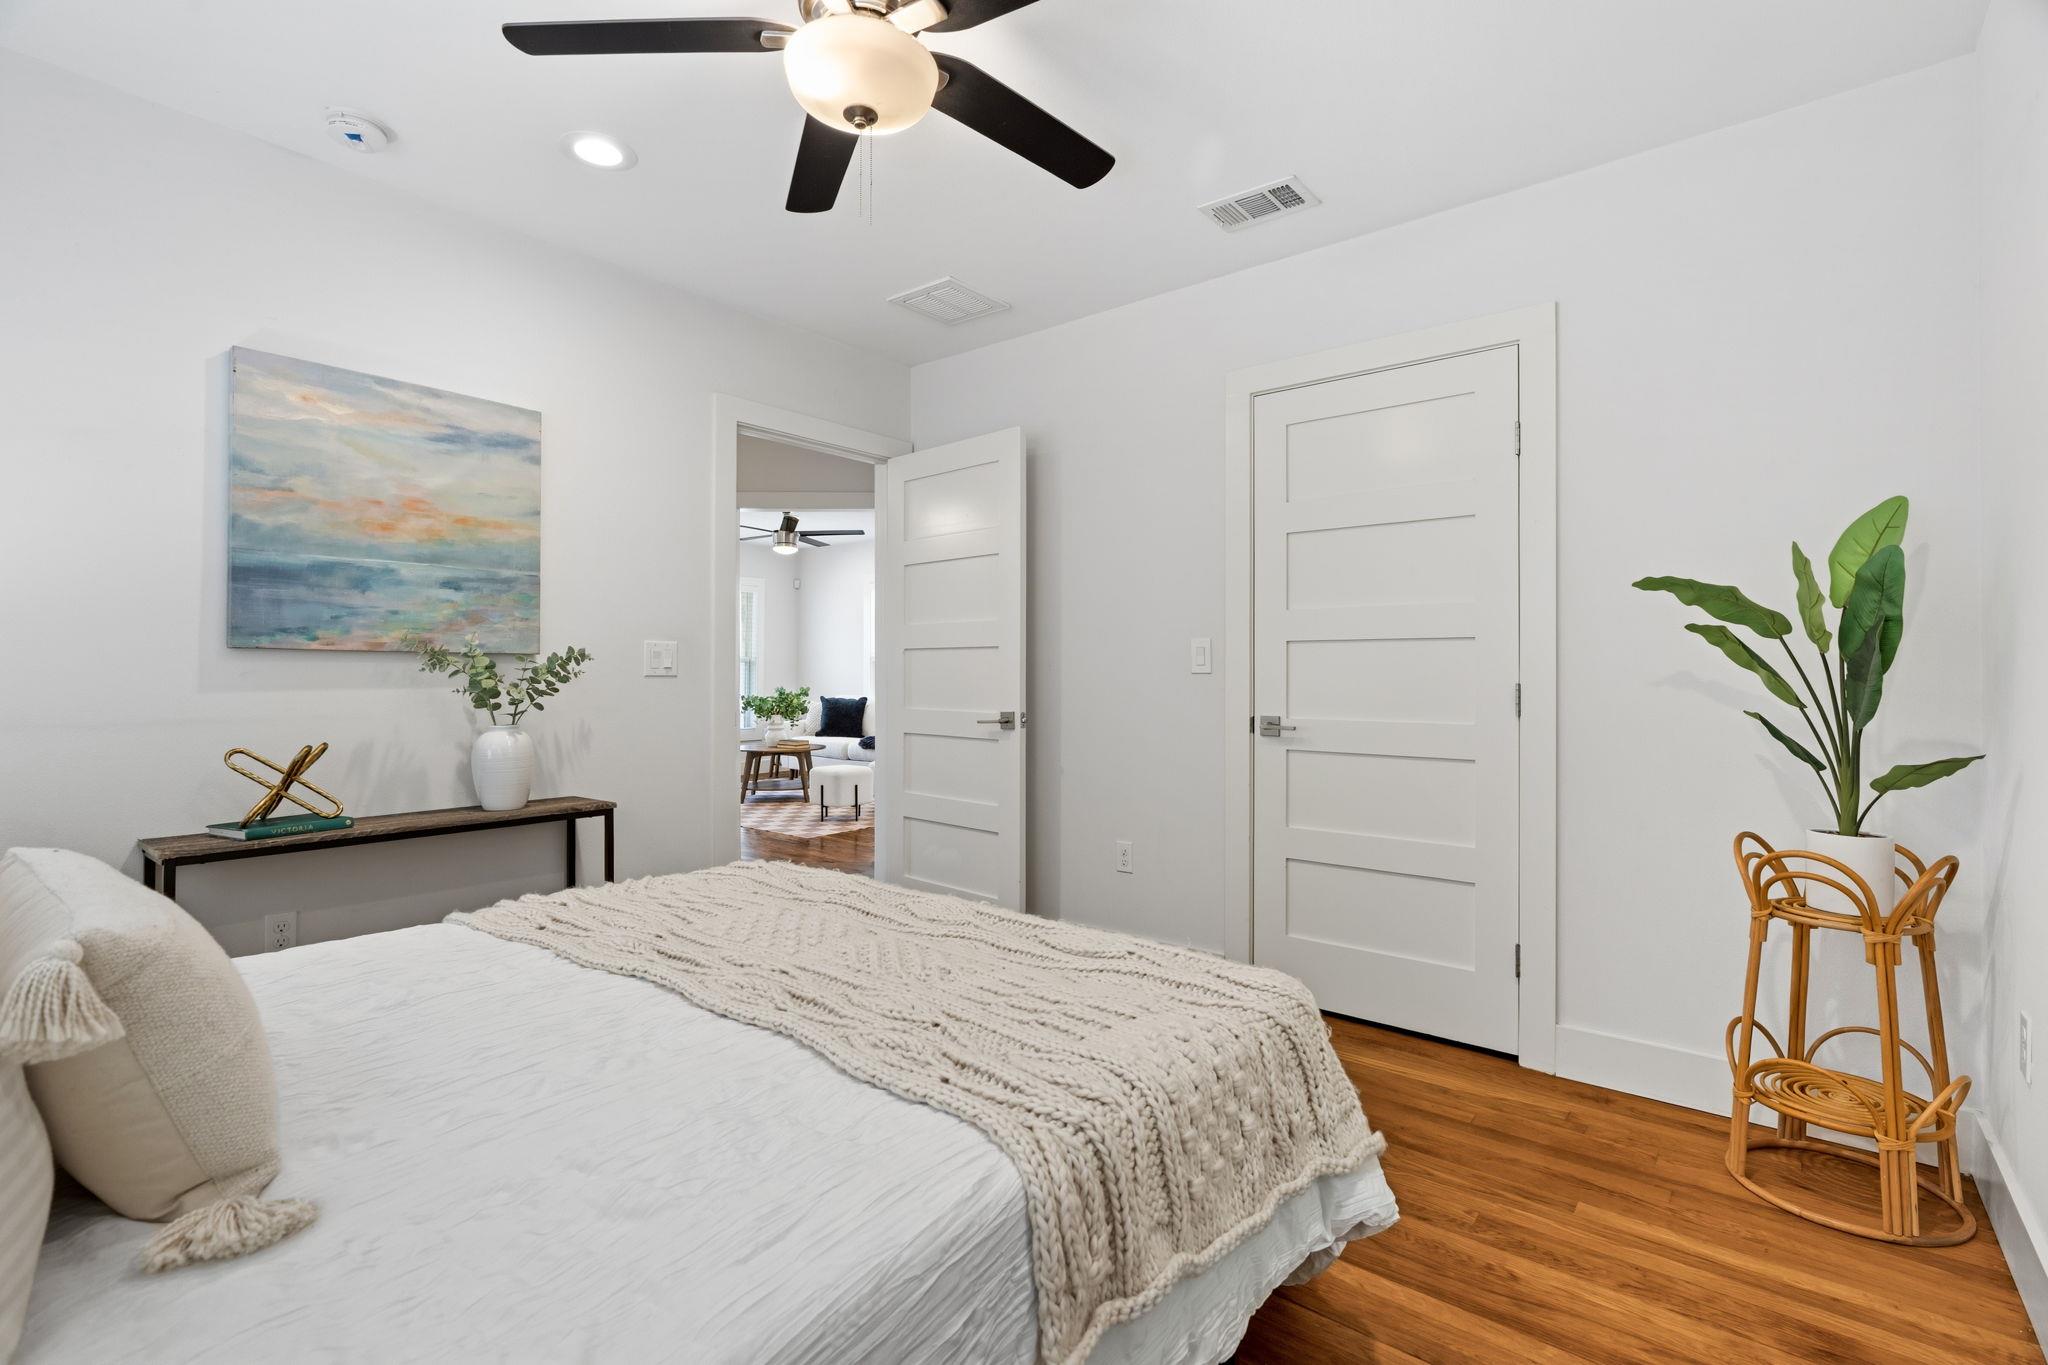
Furnished bedroom with a white bed, knit blanket, hardwood floors, and an open doorway to the living area.
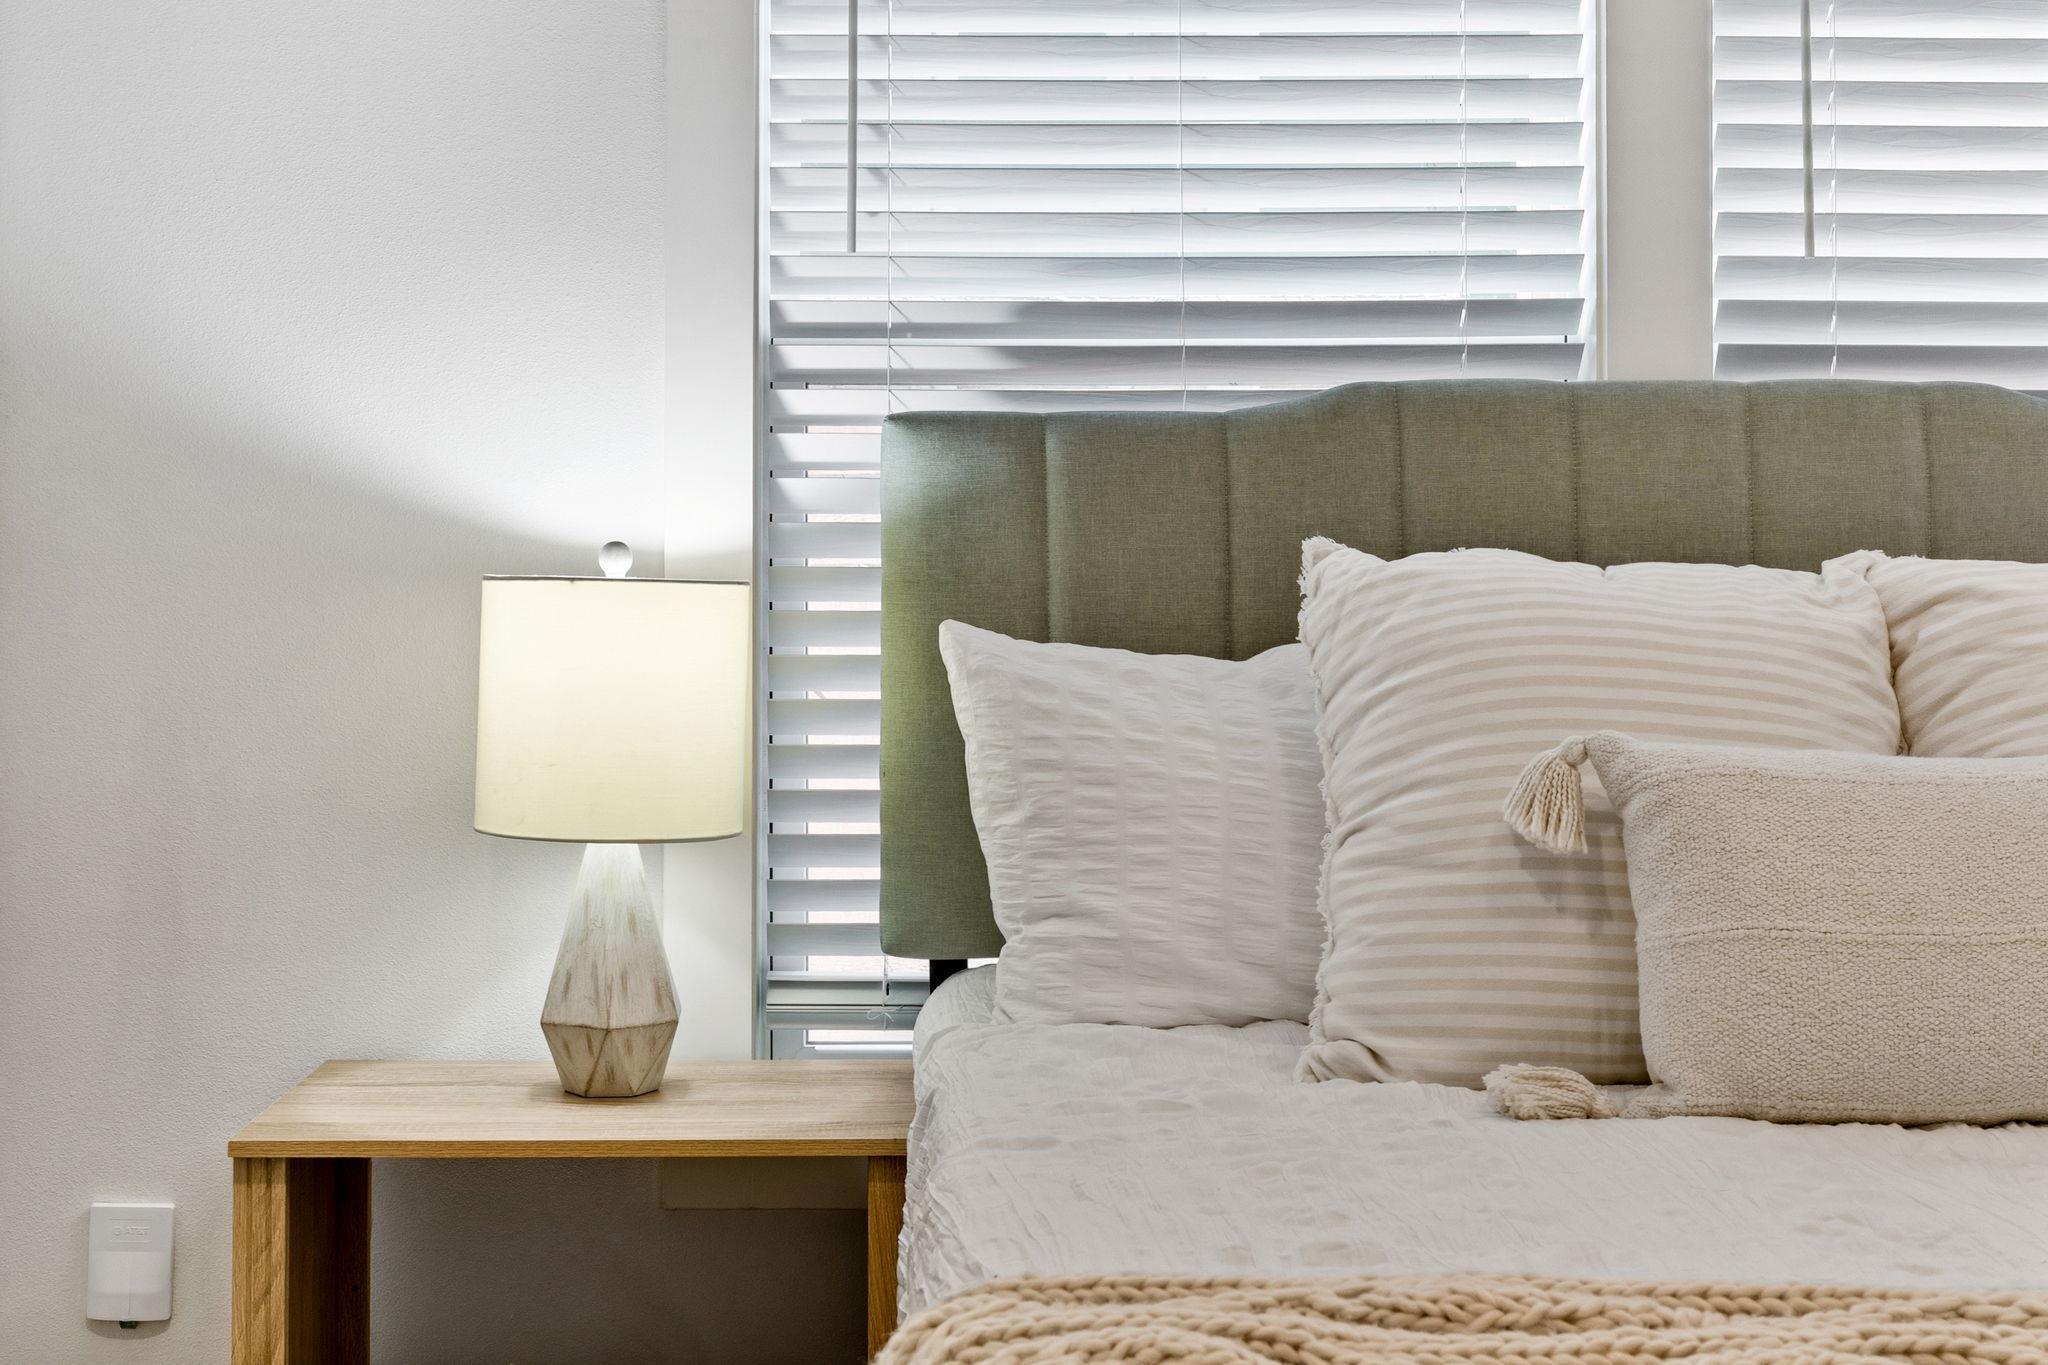
Bedroom with a green upholstered headboard, layered white pillows, and a wooden bedside table.
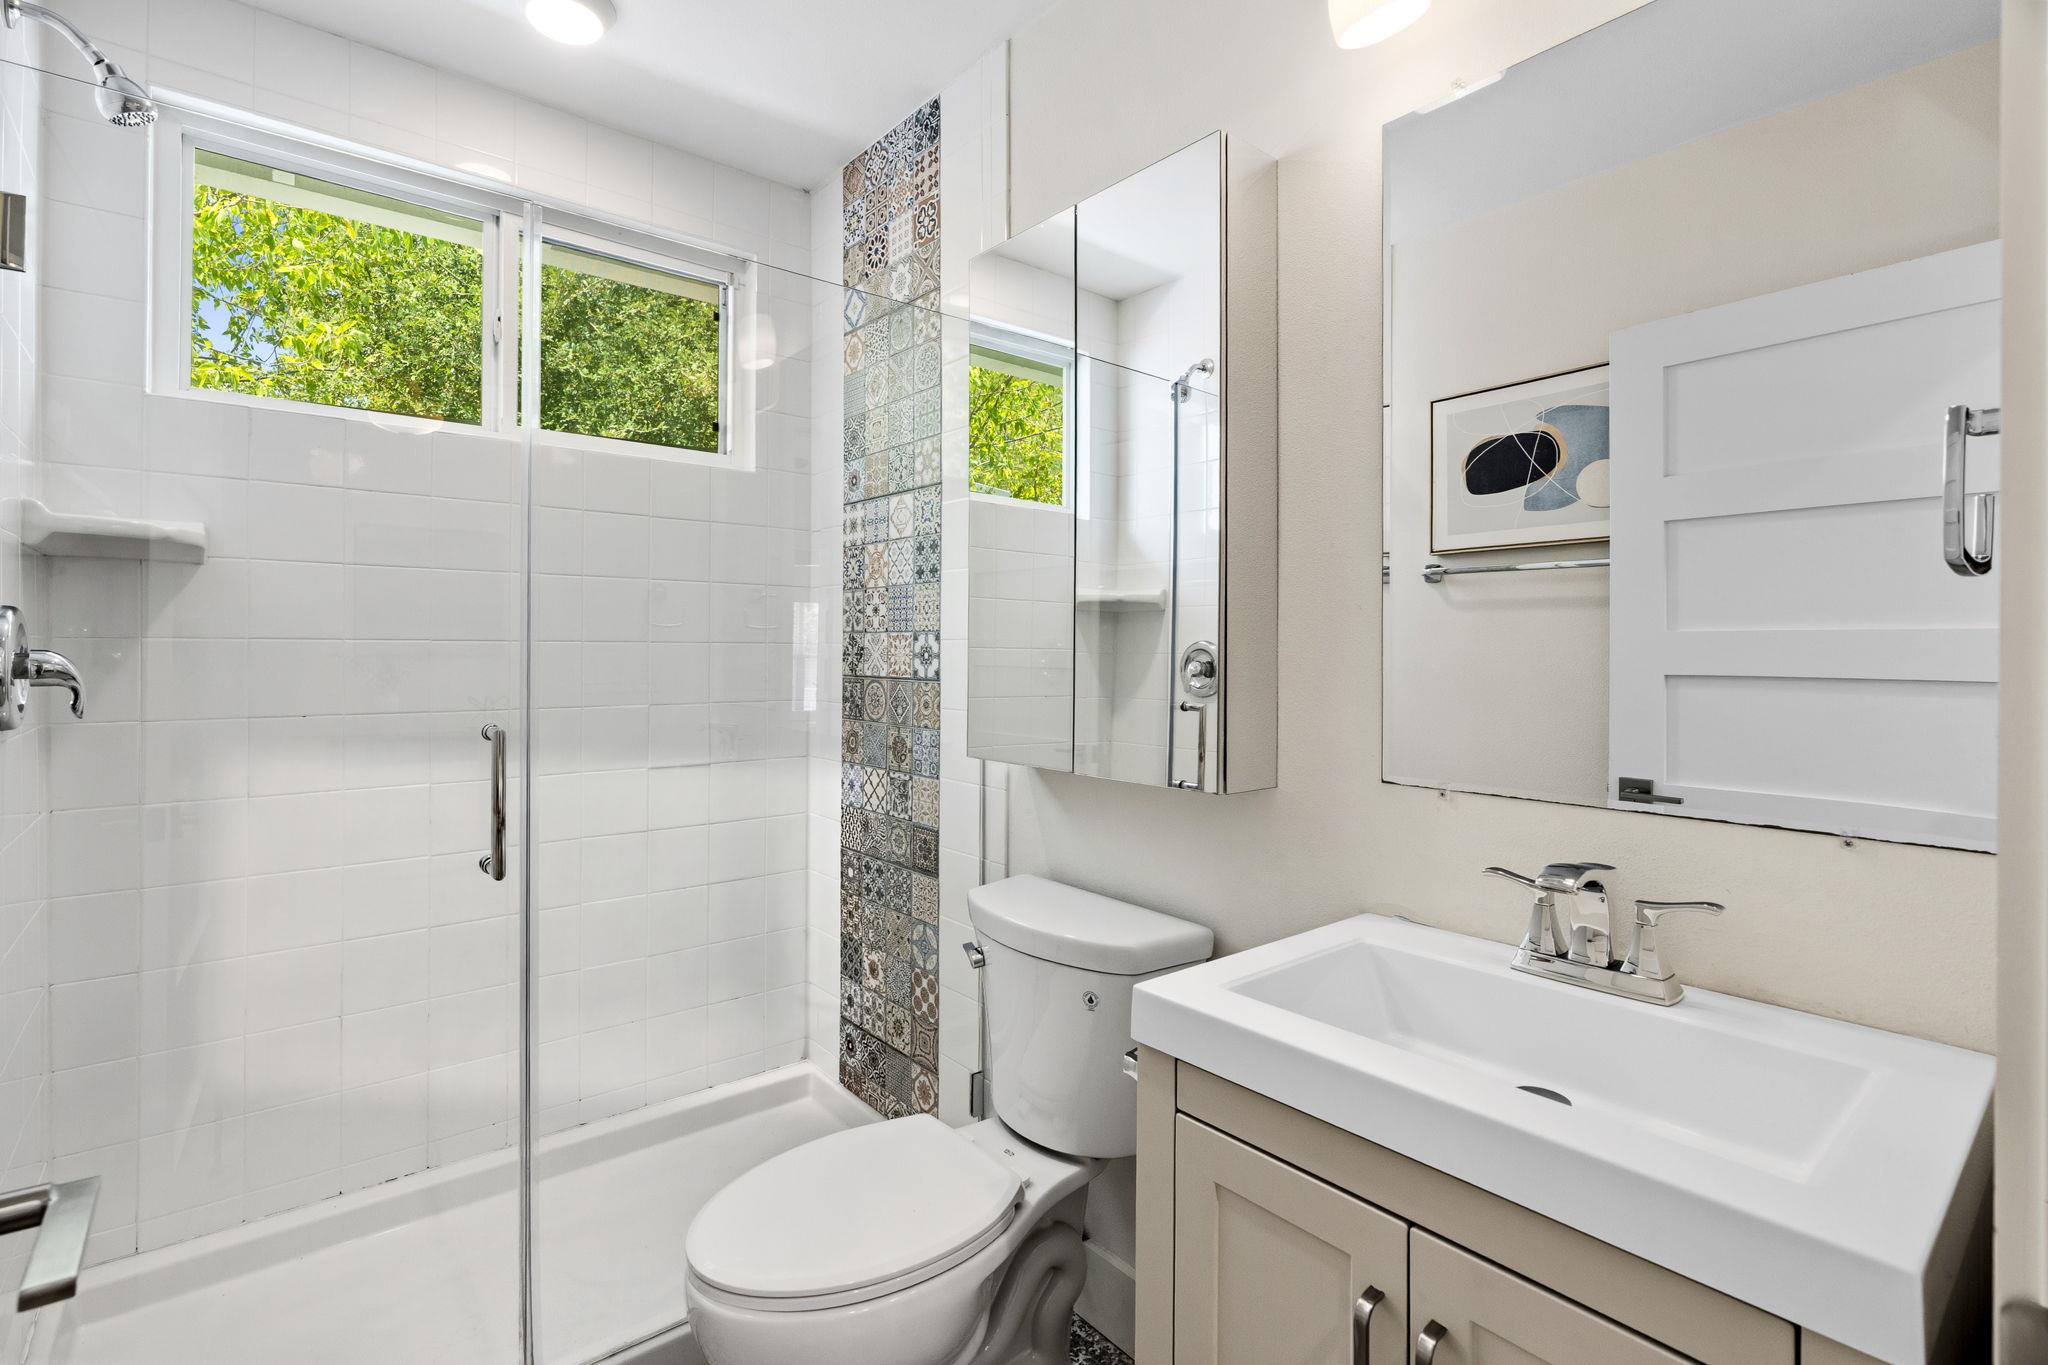
Bright bathroom with a glass shower, patterned tile accent, mirrored cabinet, and white vanity.
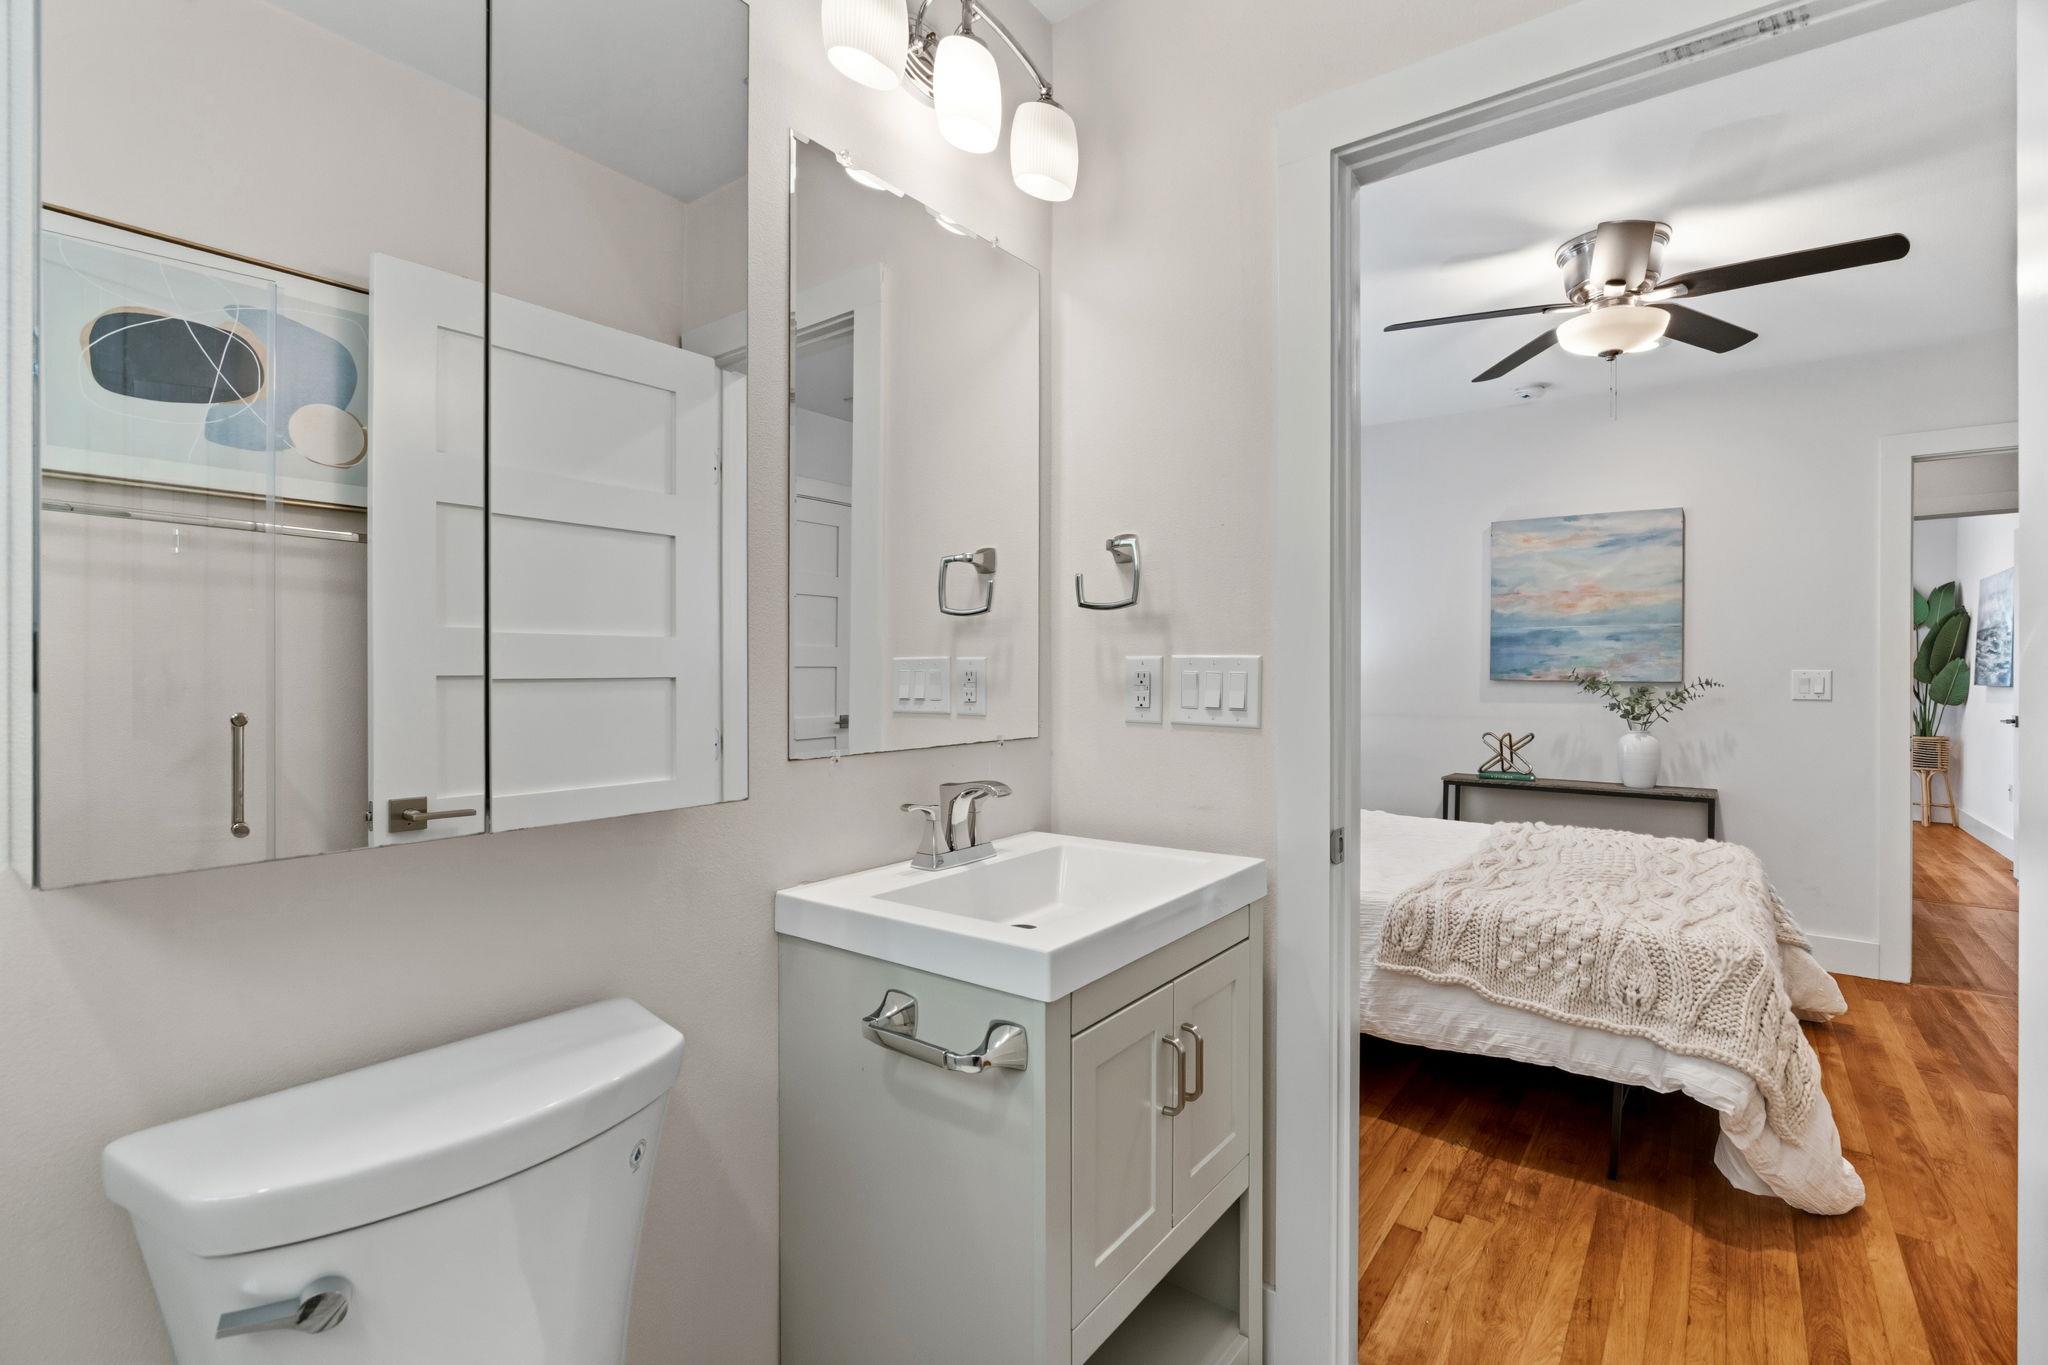
Bathroom vanity and toilet open to a bedroom with a knit-covered bed and wood floors.
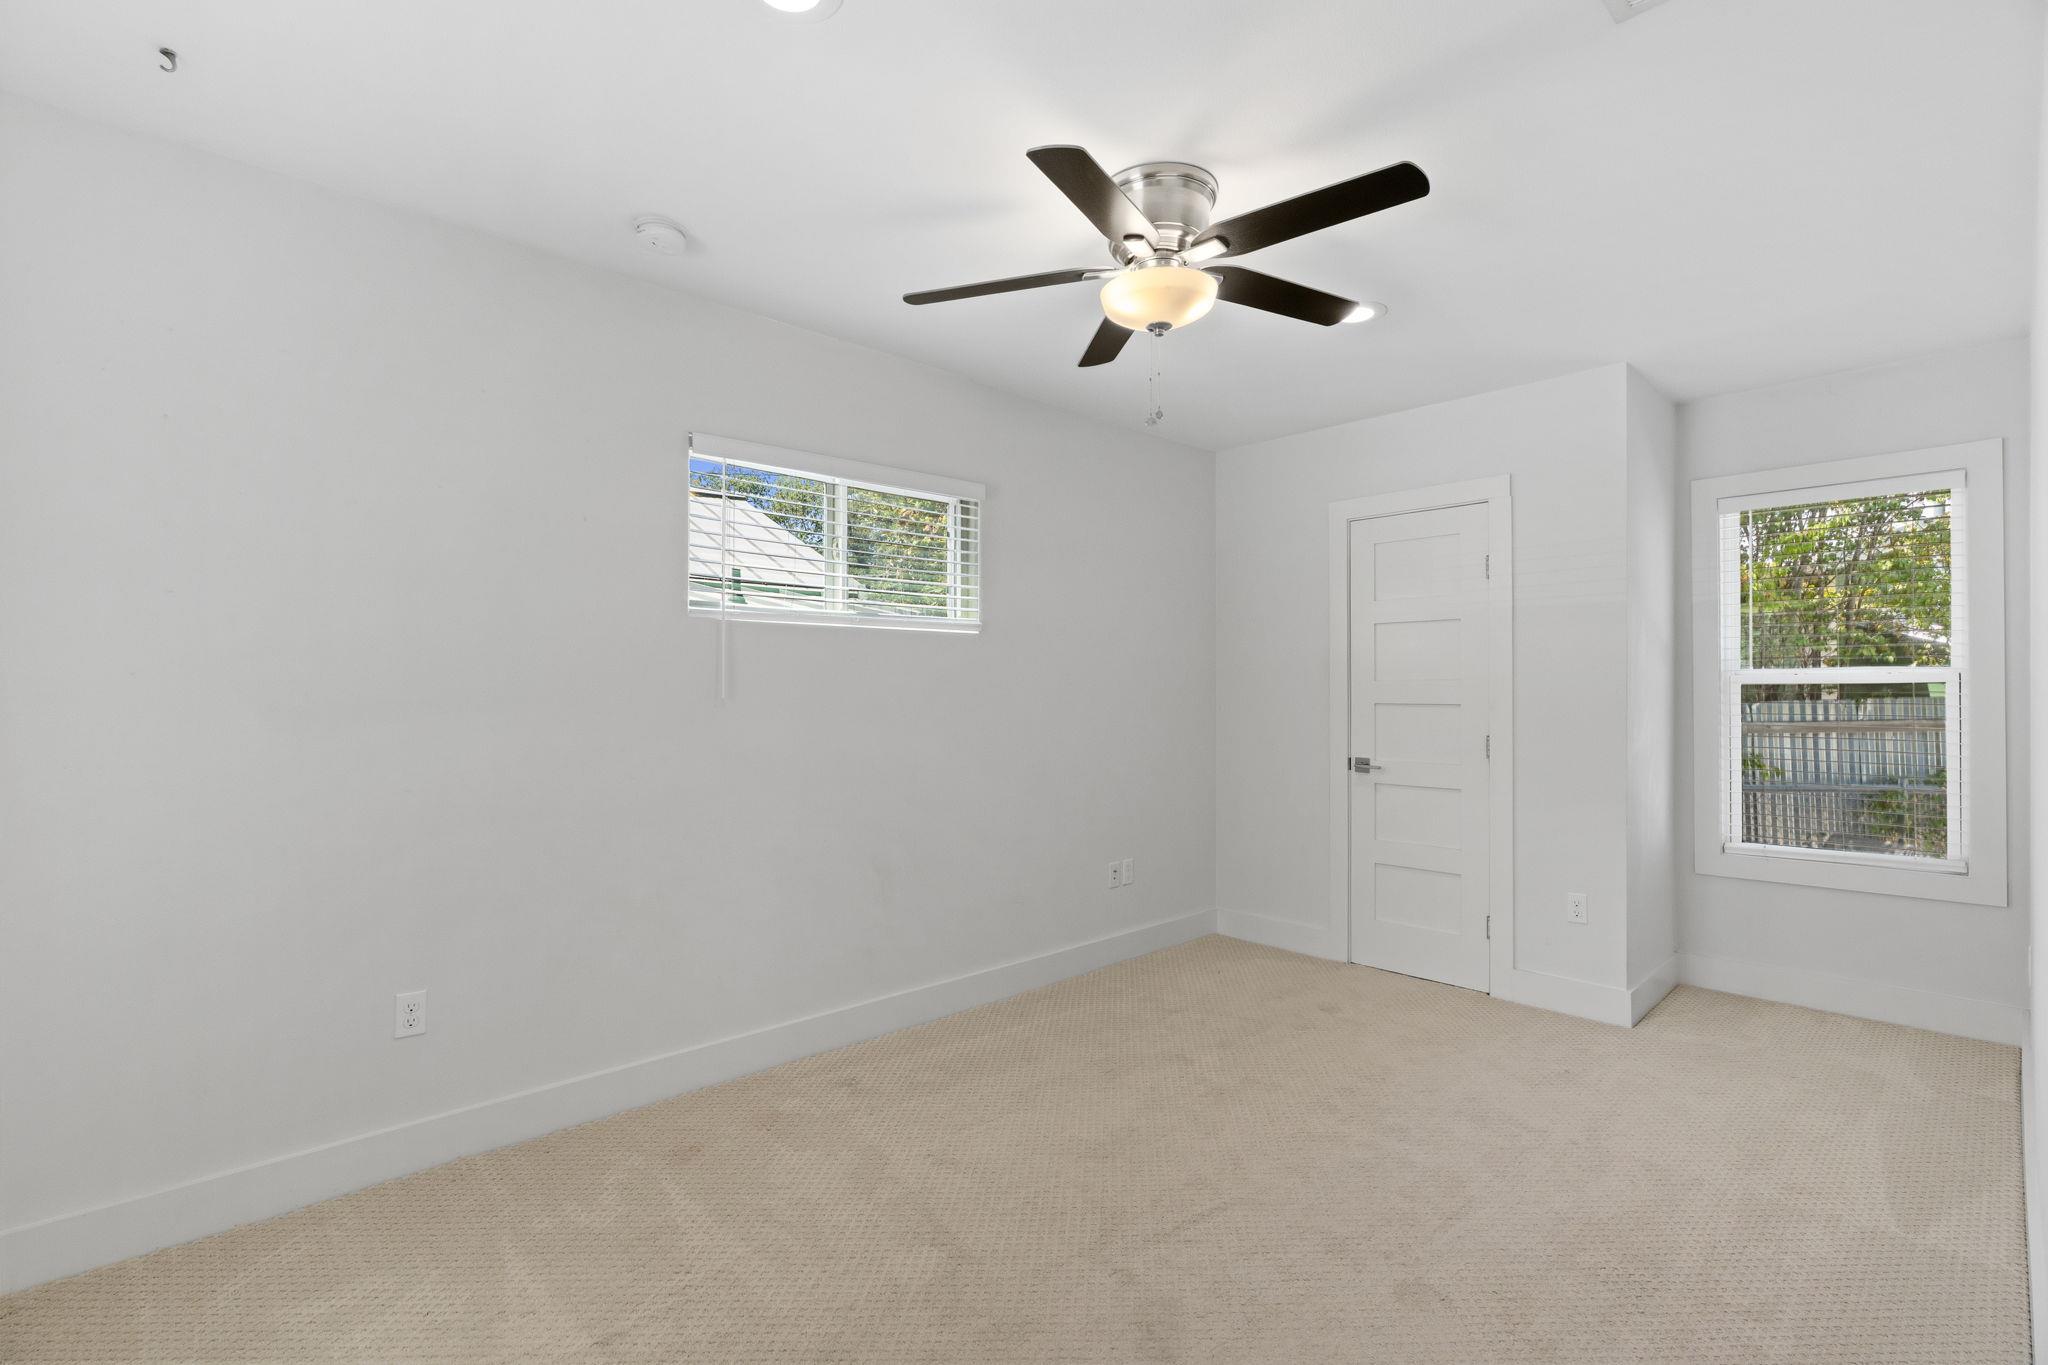
Empty bedroom with beige carpet, two windows, and a ceiling fan with light.
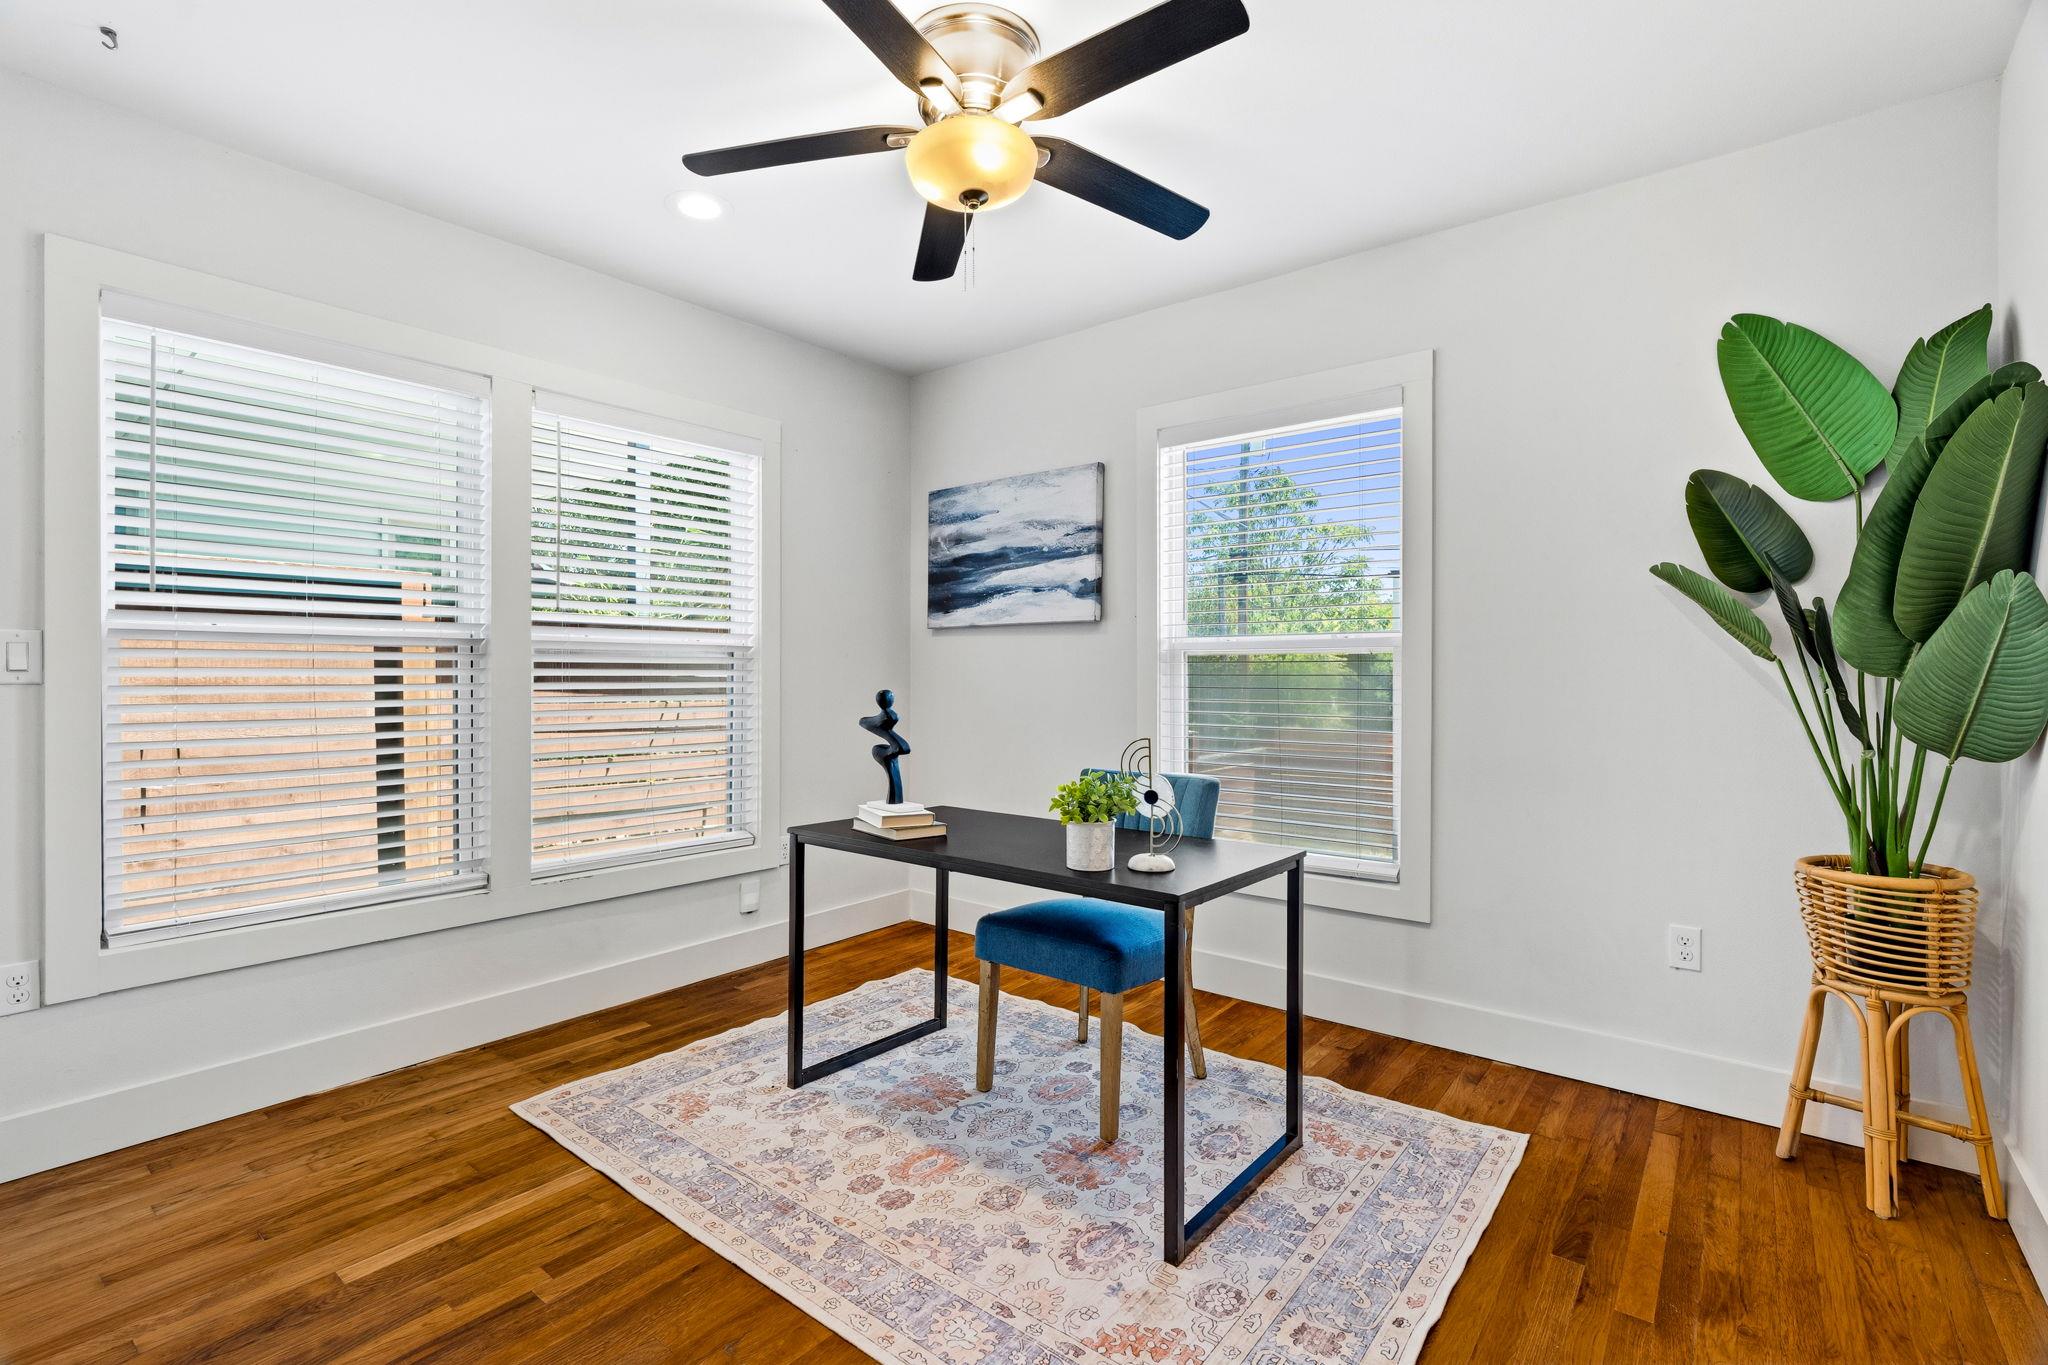
Staged home office with three windows, a black desk, and a blue chair.
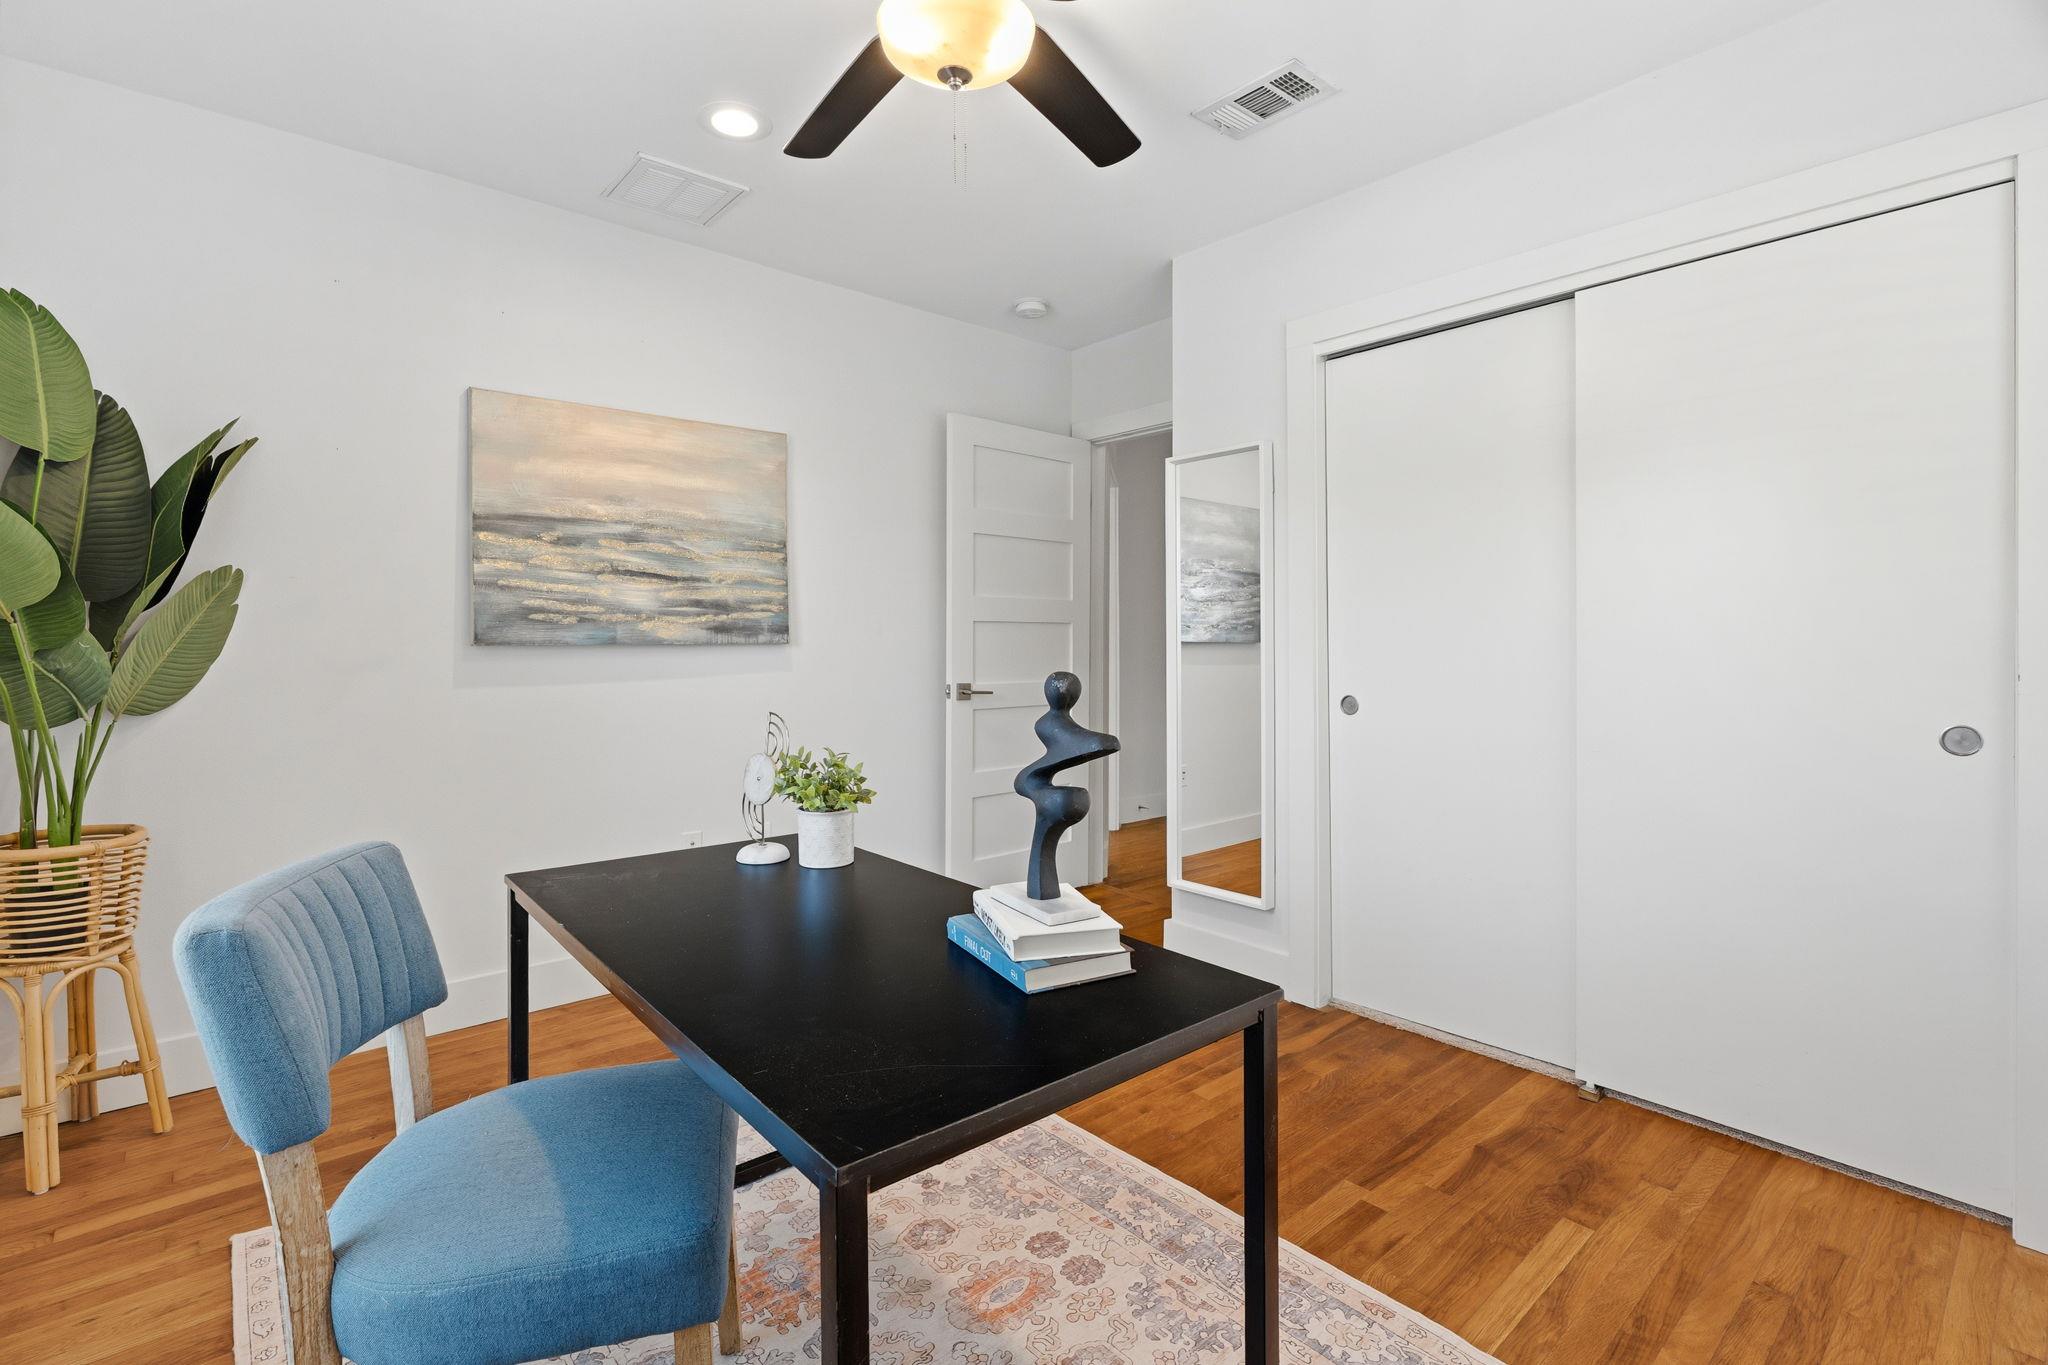
Staged home office with a black desk, blue chair, and sliding closet doors.
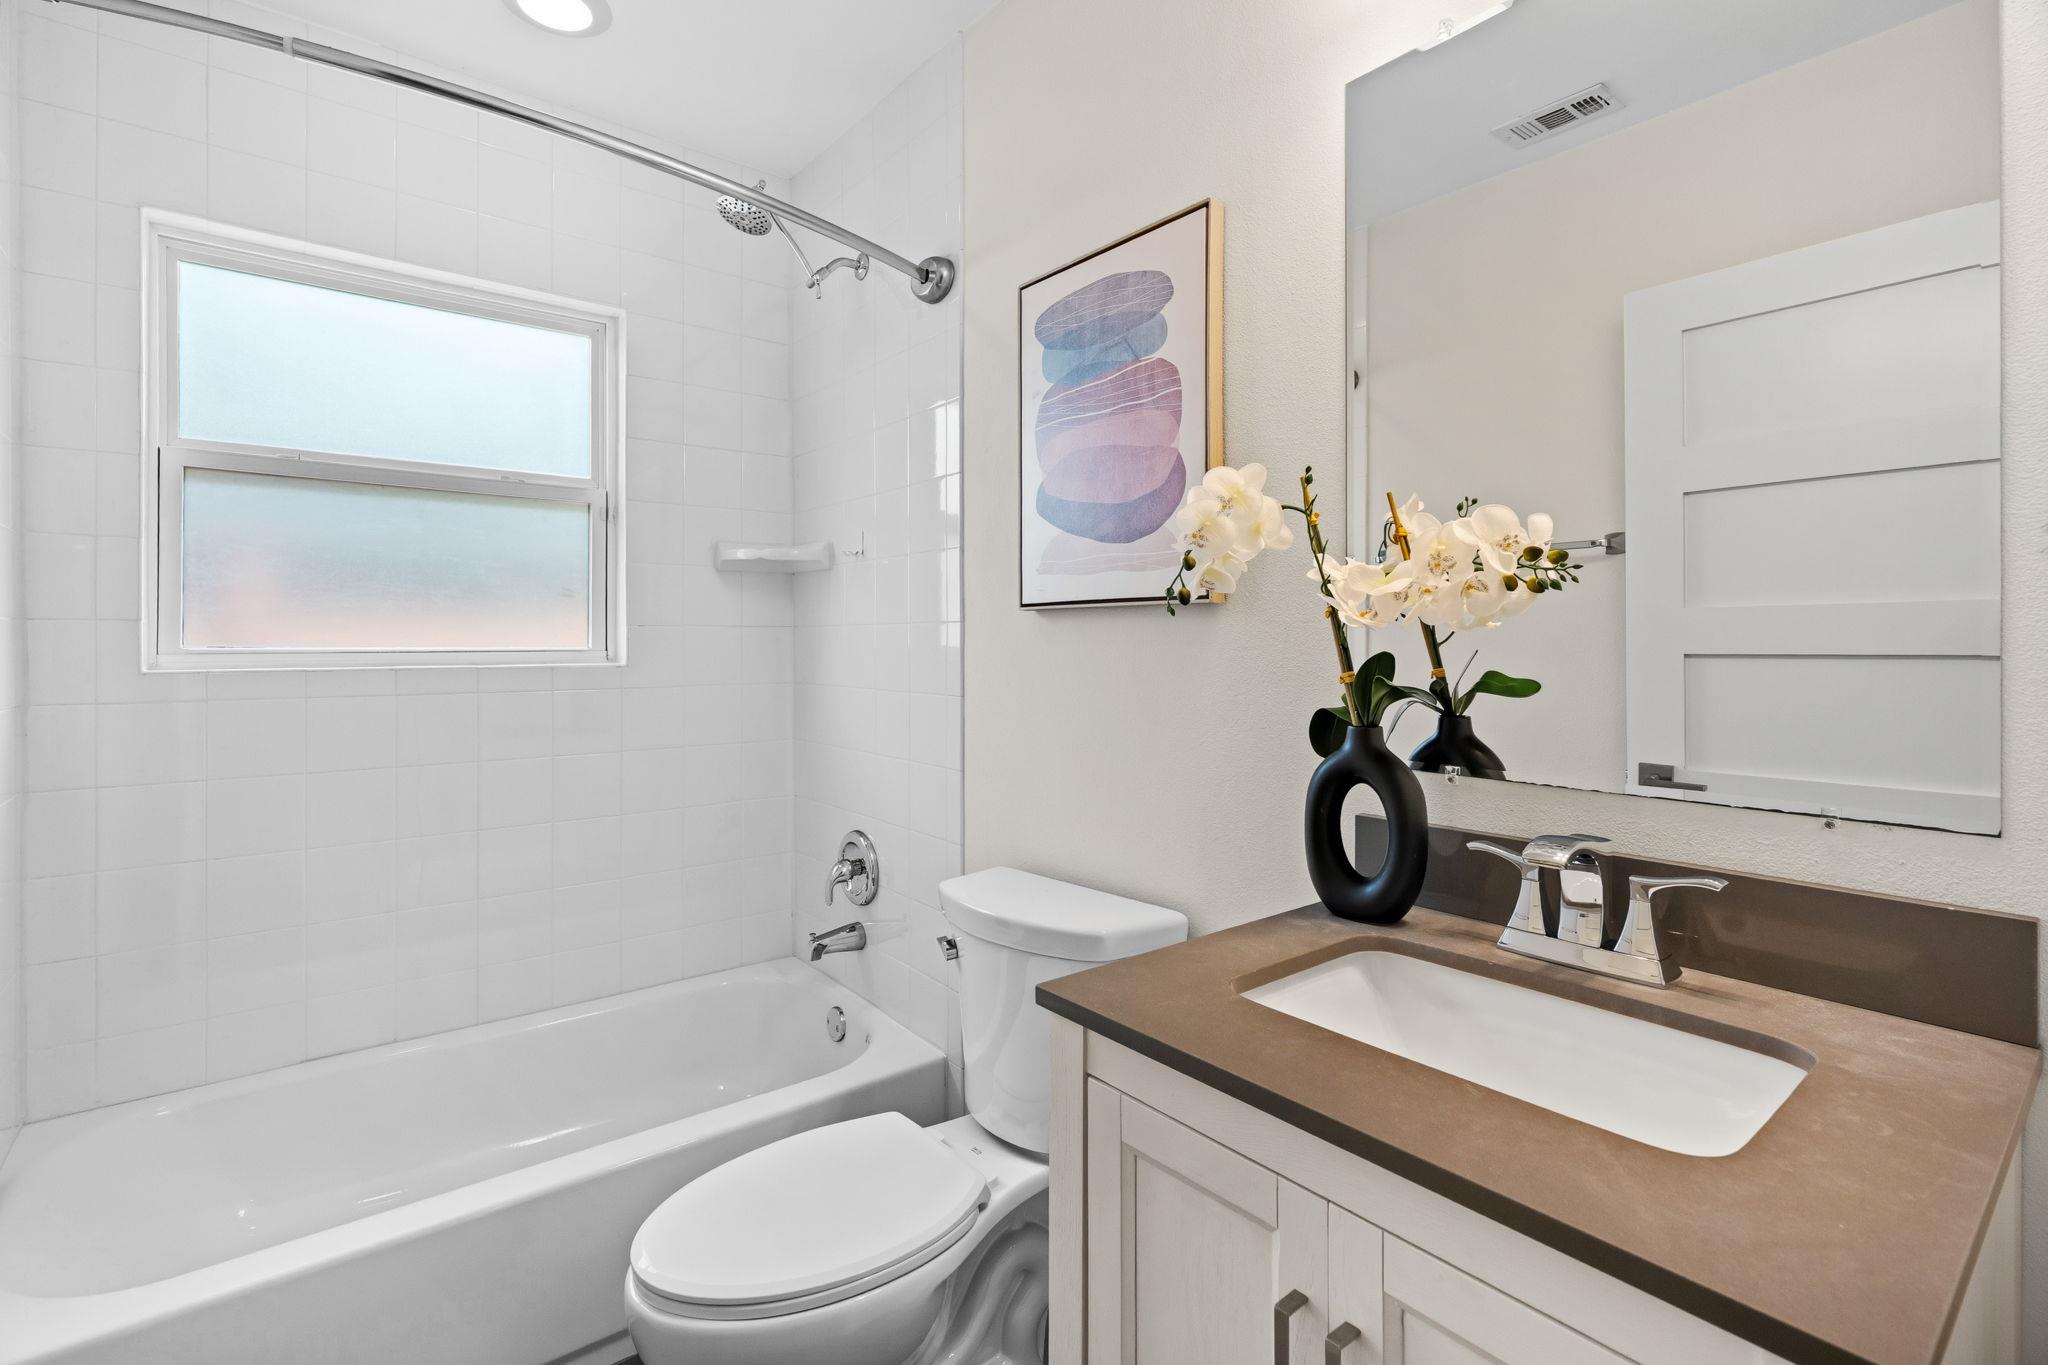
Bathroom with a white tiled tub, frosted window, and brown-countertop vanity topped with white orchids.
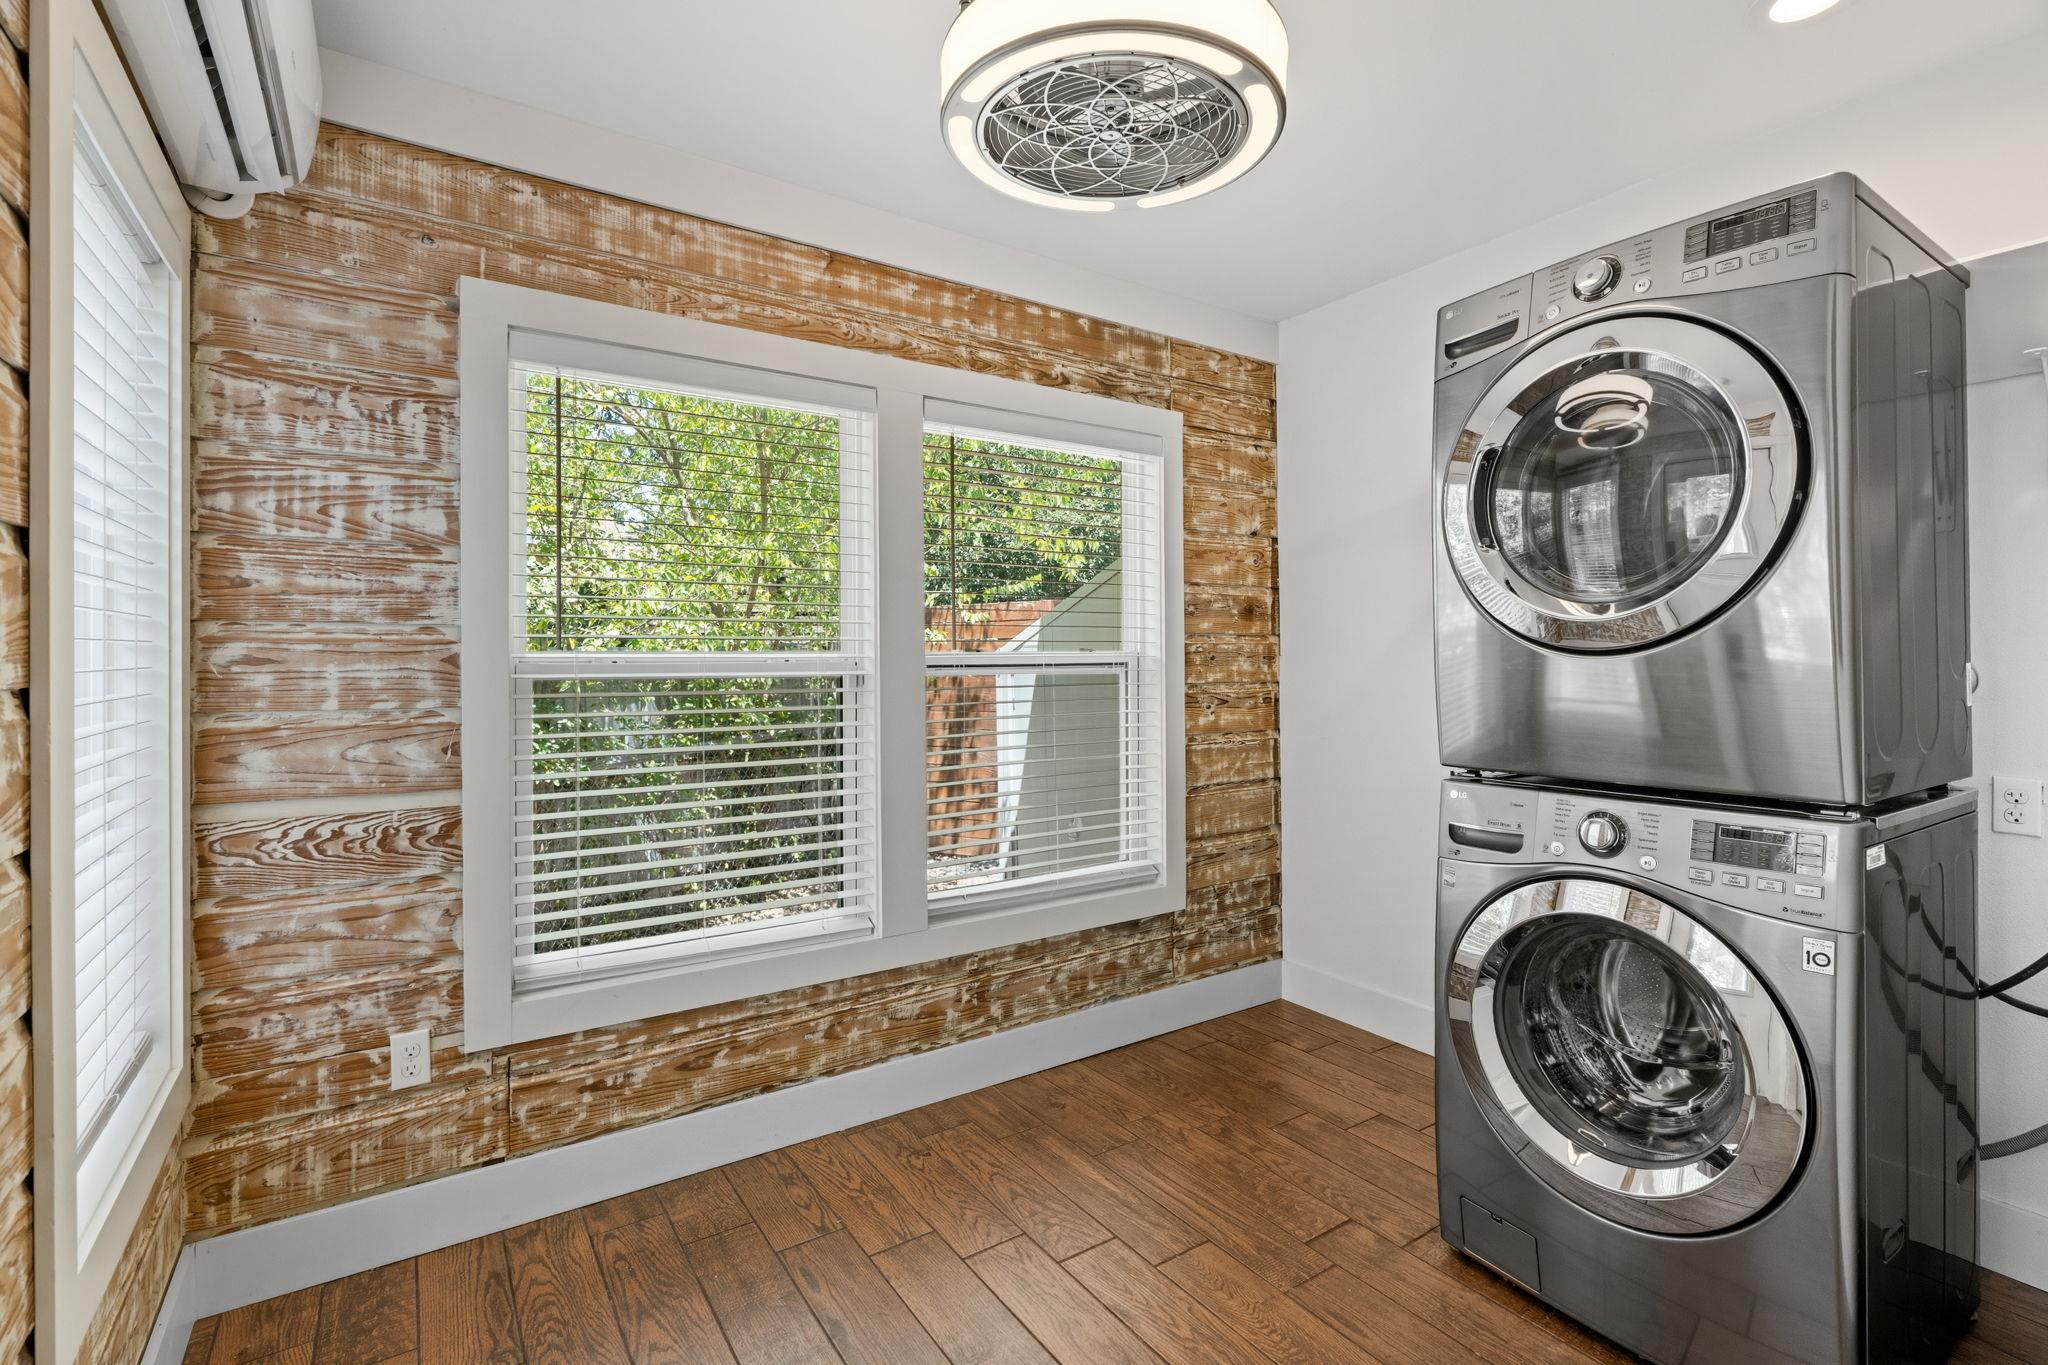
Laundry room with stacked stainless-steel washer and dryer beside a distressed wood accent wall.
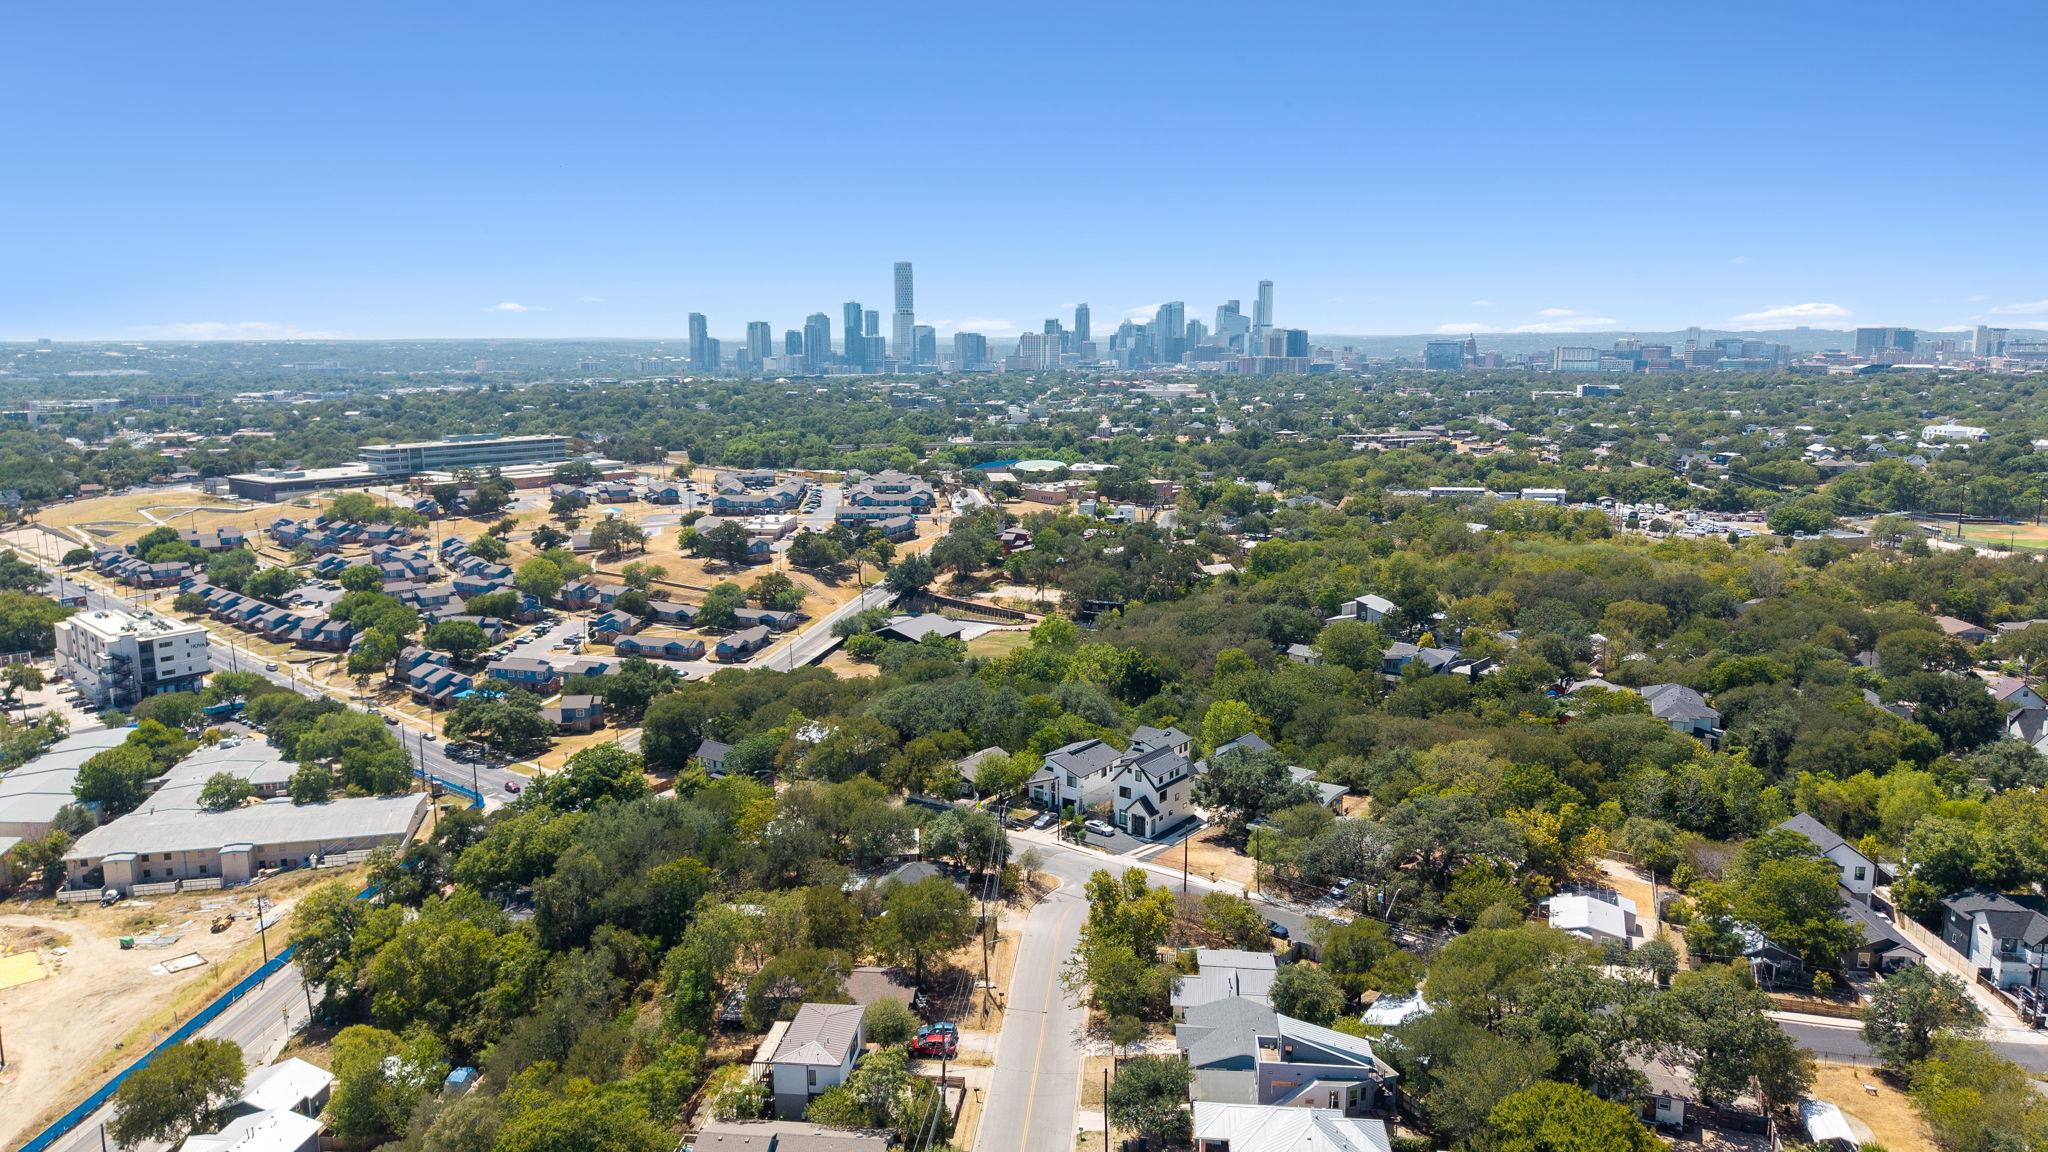
Aerial view over an Austin neighborhood toward the downtown skyline.
Blue single-story house with white-trimmed porch, broad lawn, and stone walkway.
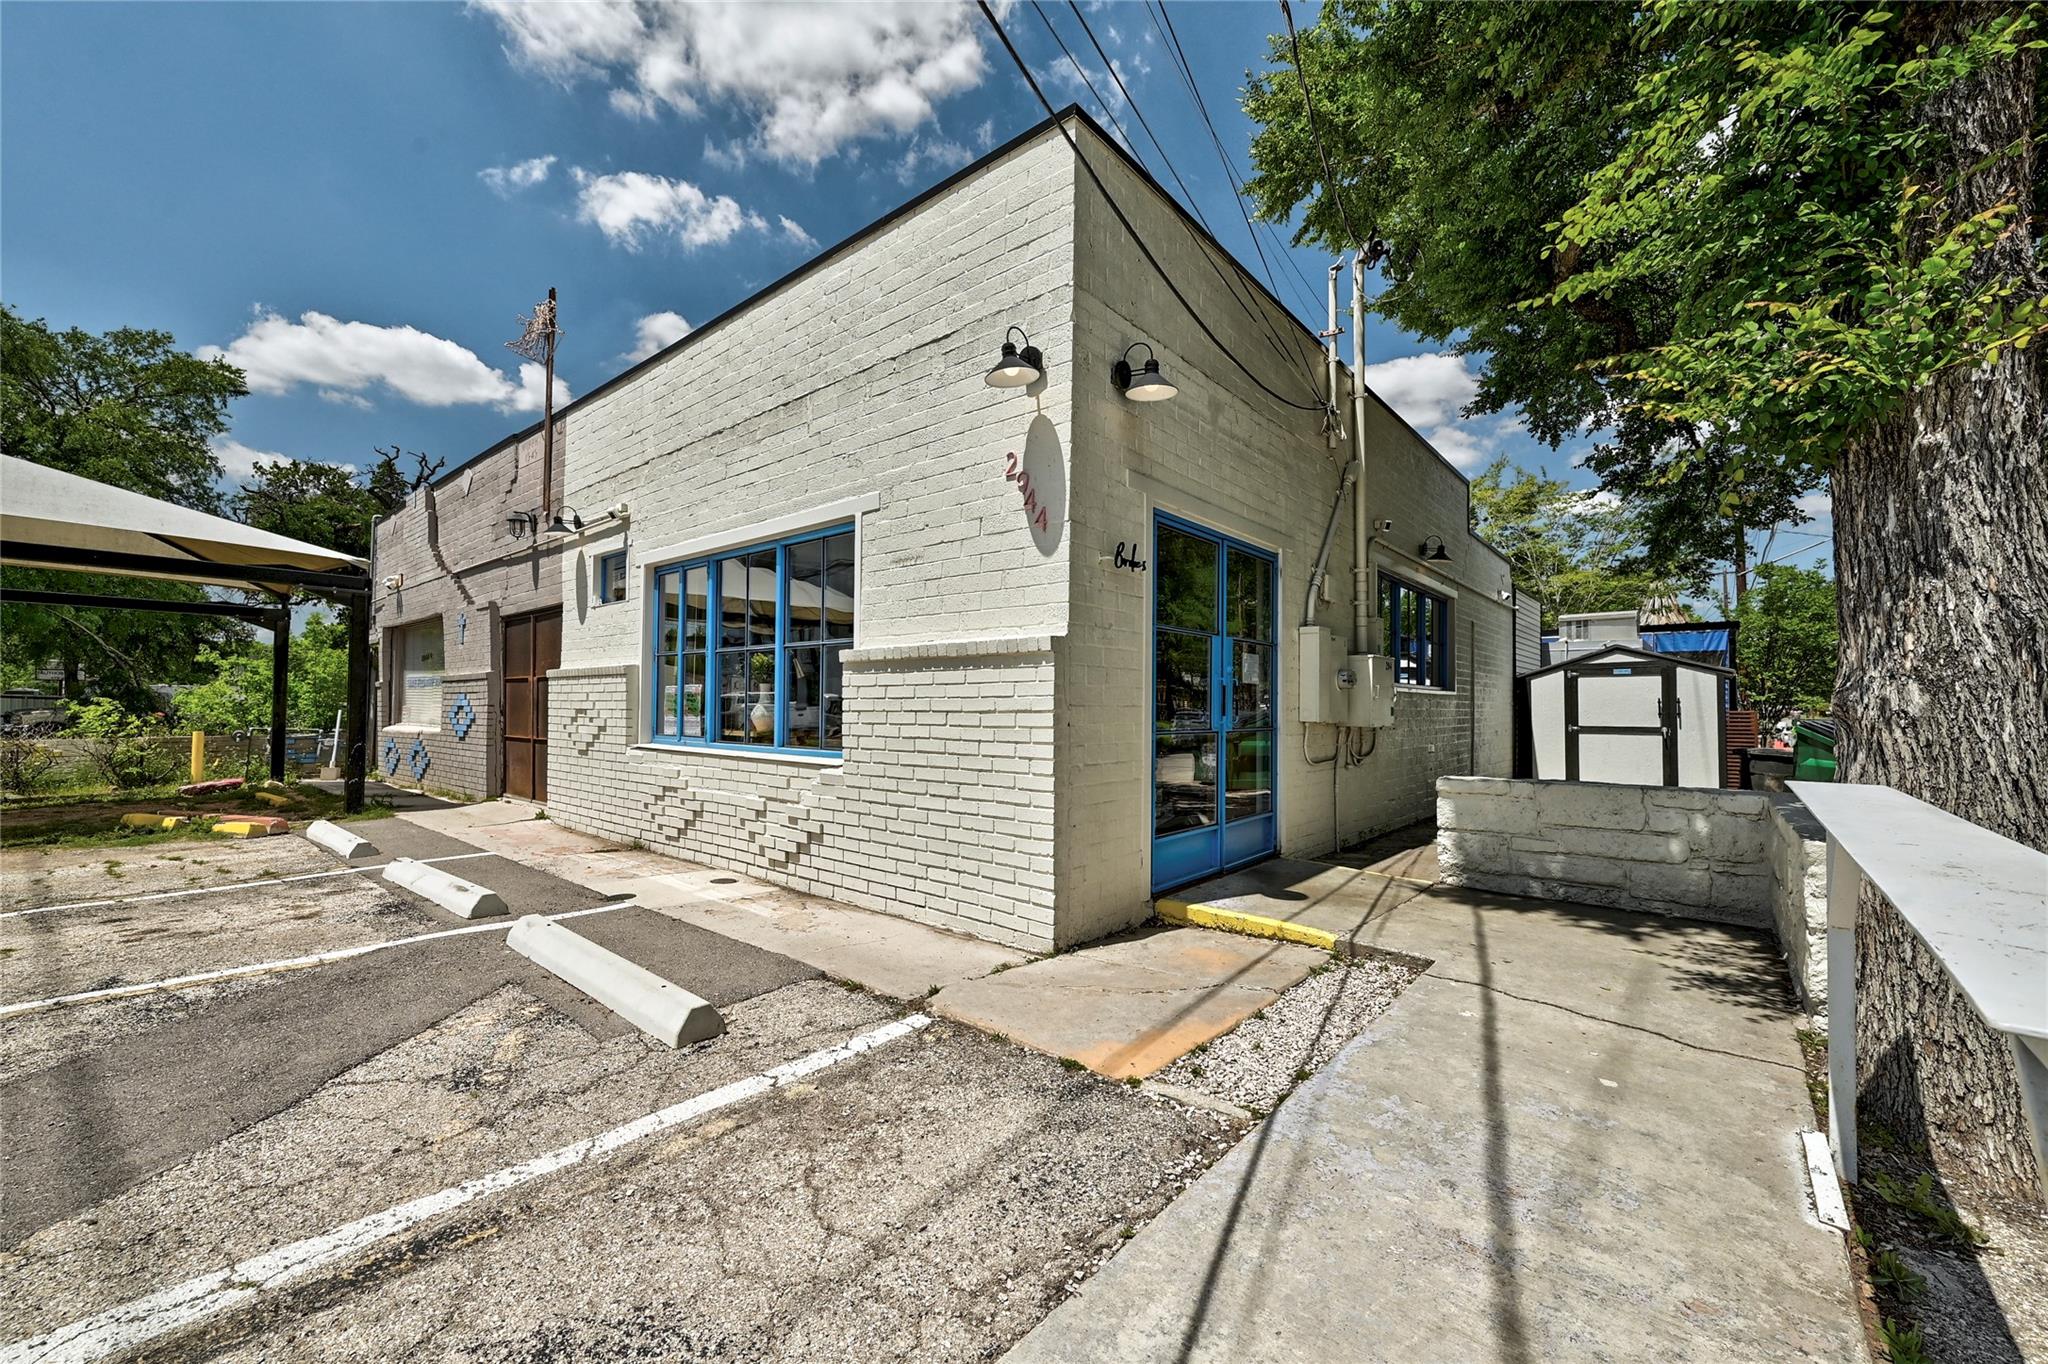
Light brick commercial building with blue-framed windows, parking spaces, and mature trees.
Downtown Austin street clock with a Texas star, colorful murals, and the State Capitol in the distance.
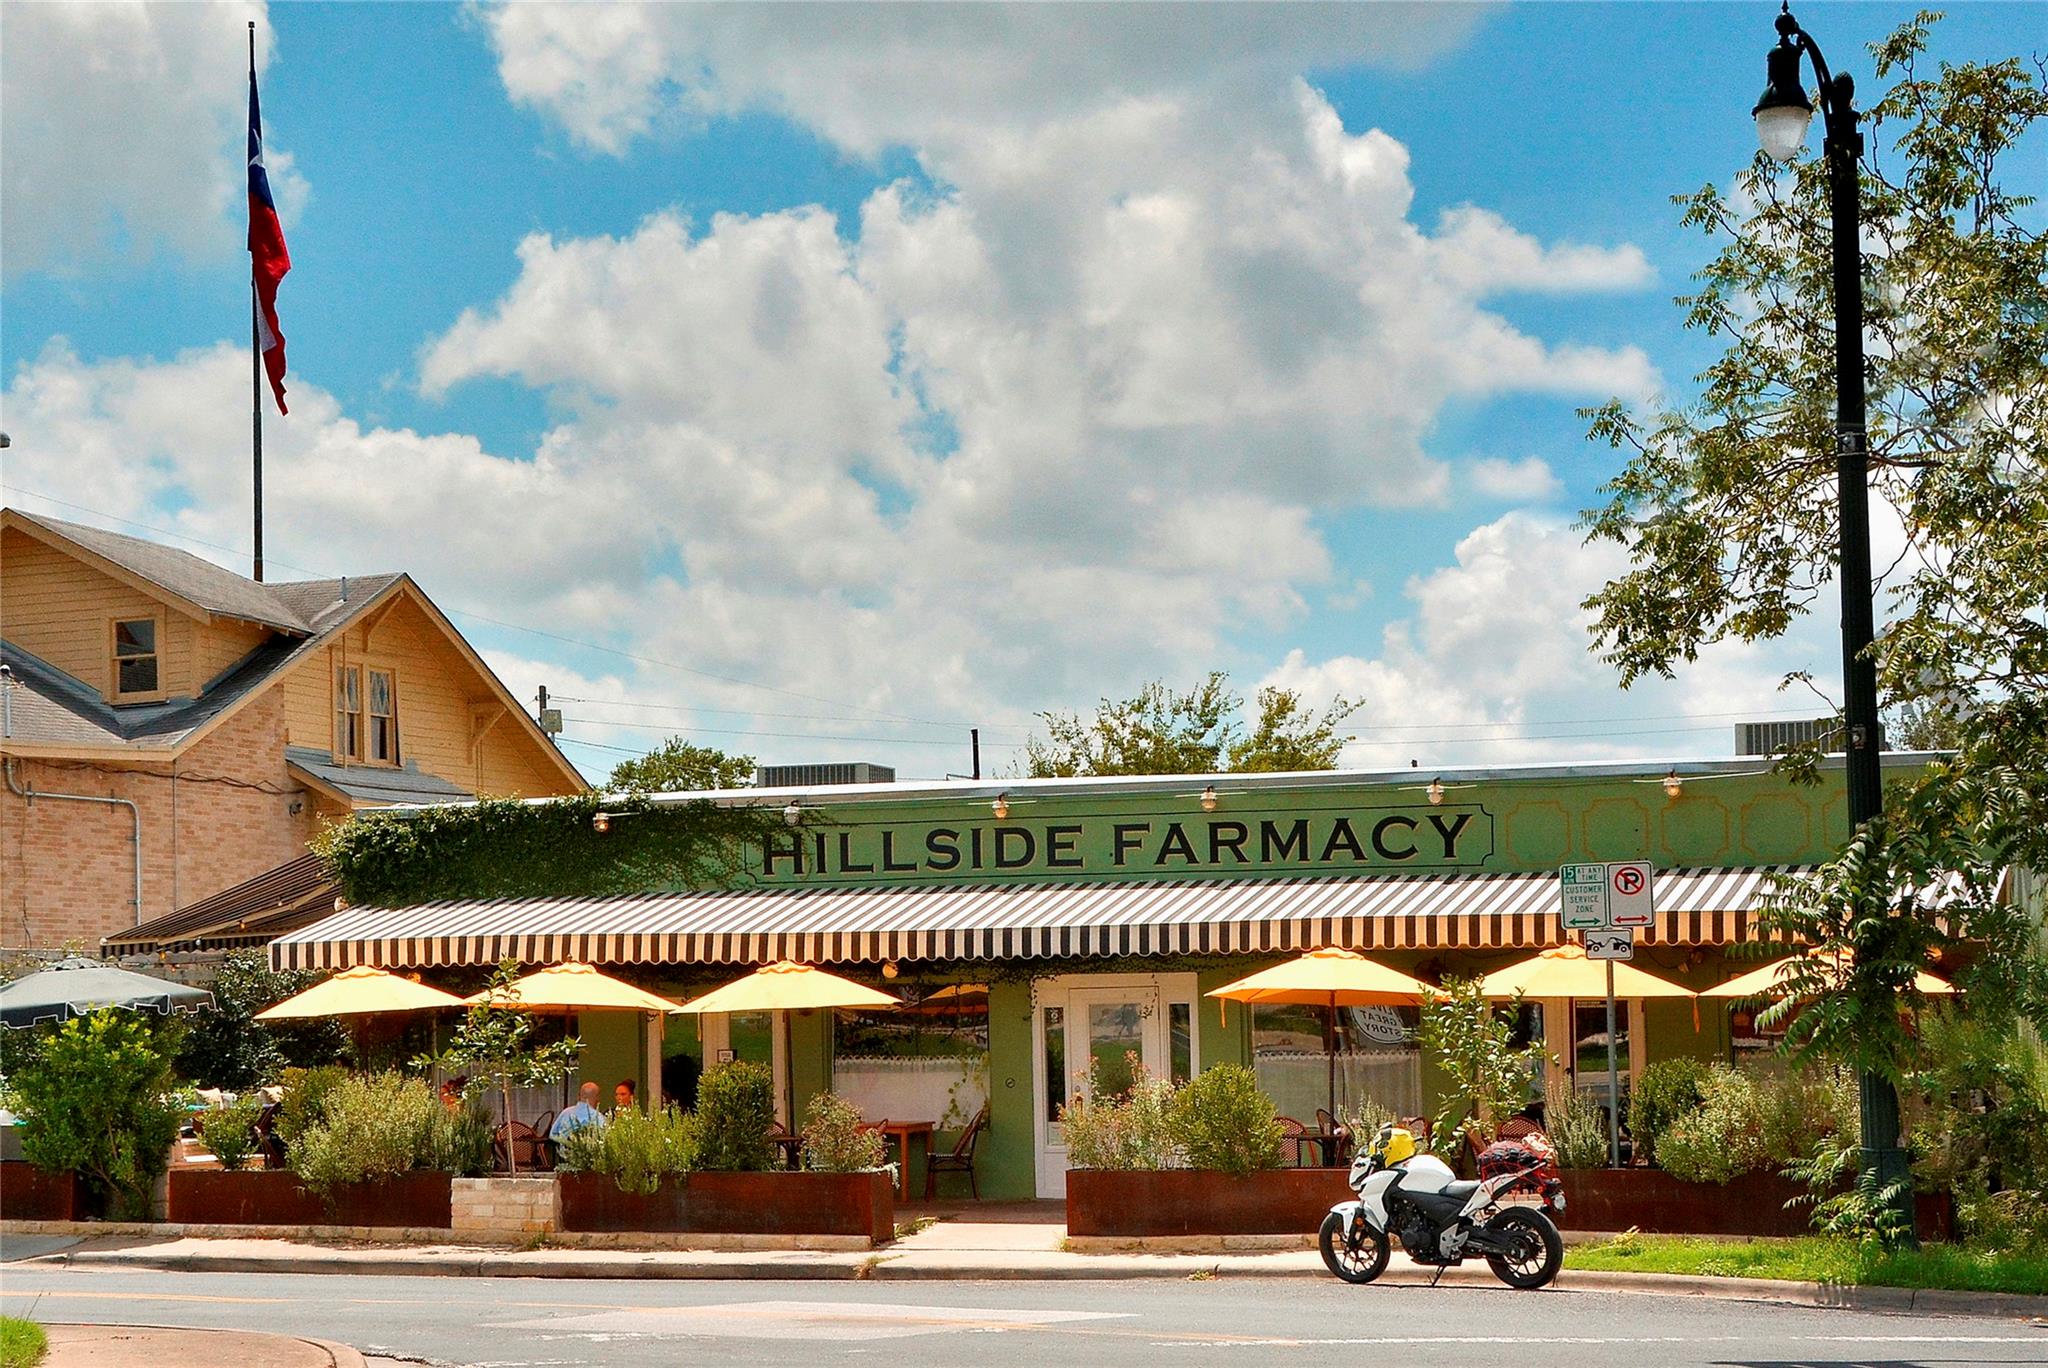
Hillside Farmacy storefront with outdoor seating, orange umbrellas, and a motorcycle parked at the curb.
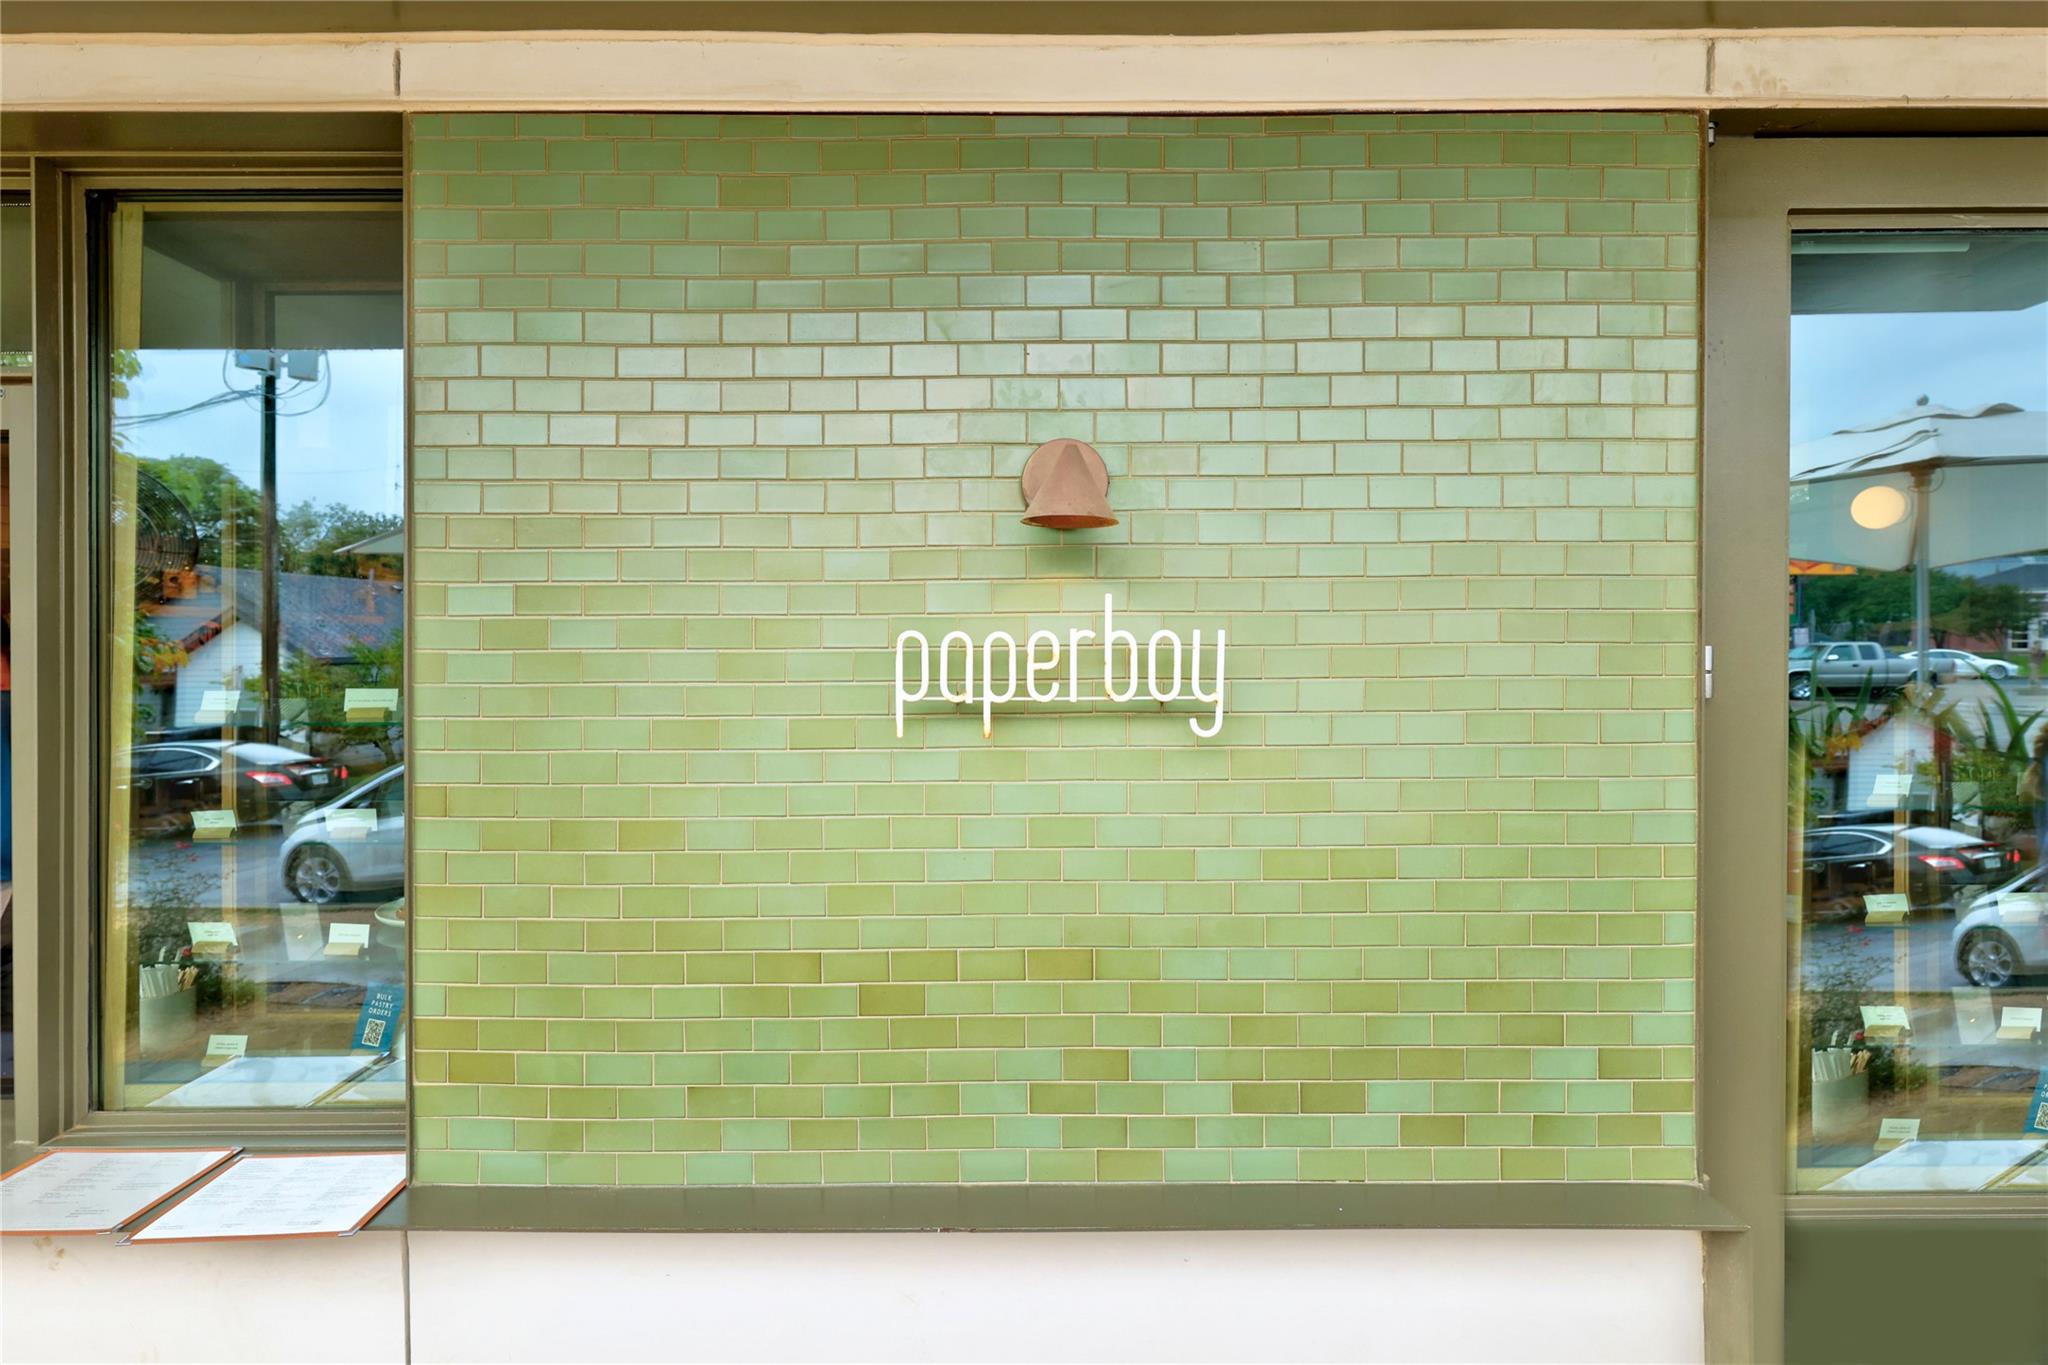
Storefront with a pale green tiled facade and “paperboy” sign between large windows.
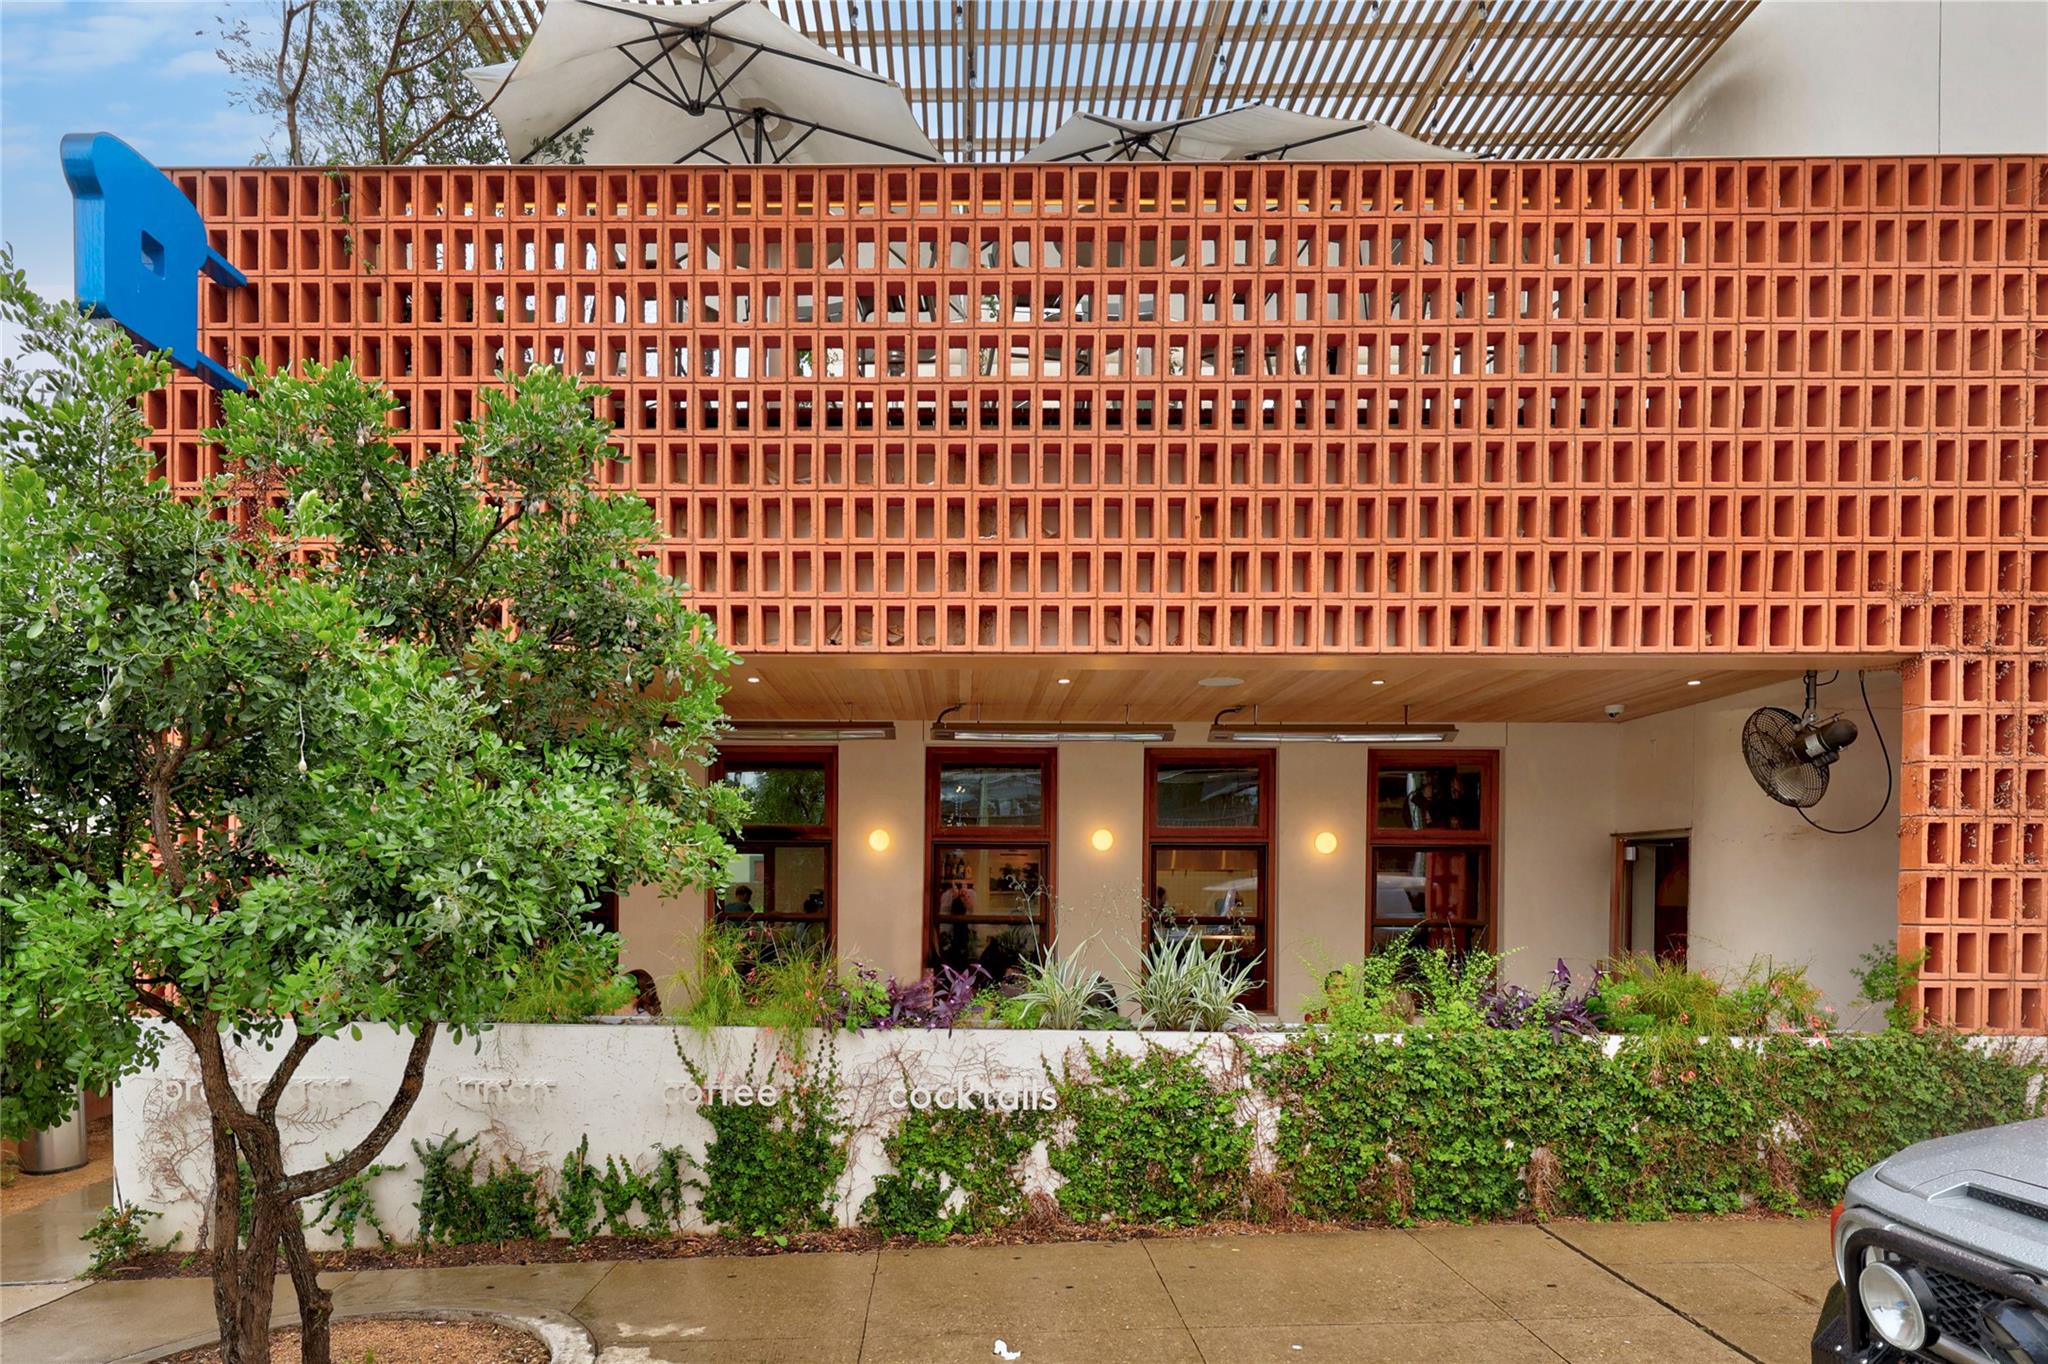
Building exterior with a perforated brick facade, rooftop umbrellas, and leafy landscaping.
SEE ALL PHOTOS
Blue-gray house with a white-trimmed porch and stone path across the front lawn.
Blue-and-wood house with a covered porch, driveway, fenced lawn, and mature tree.
Blue single-story house with a covered porch, fenced lawn, and stepping-stone paths.
Covered porch with blue siding, white front door, and a small blue table and chairs.
First-floor plan showing a 1,034-square-foot layout with three bedrooms, two bathrooms, a living room, kitchen, and laundry room.
Open-plan living room and kitchen with a white sofa, blue accents, and wood floors.
Open-plan living room and kitchen with gray cabinets, a navy-draped sofa, and a dining nook by the window.
Open-plan living room and kitchen with a navy sofa, patterned rug, and geometric blue wall art.
Living room with hardwood floors, a white sofa, patterned rug, and large window with blinds.
Staged living room with a white sofa, blue throws, hardwood floors, and windows overlooking trees.
Living room with a white sofa, blue accents, wooden coffee table, and large windows with blinds.
Staged living room with a white sofa, navy accents, patterned rug, and windows overlooking trees.
Modern kitchen with gray cabinets, stainless steel appliances, and patterned tile floors.
Bright kitchen with a double sink and a small breakfast table by a window.
Kitchen with gray shaker cabinets, stainless steel appliances, and a window-side dining nook.
Kitchen with gray cabinets, white counters, stainless appliances, and a black gas range.
Kitchen and dining area with gray cabinets, patterned tile floor, and round white table beside a living area.
Open kitchen and living area with gray cabinets, stainless appliances, and a window overlooking greenery.
Open-plan kitchen with light wood cabinets, stainless steel appliances, and a white island overlooking the living area.
Staged bedroom with a white bed, knit throw, wood floors, and an open ensuite bathroom doorway.
Furnished bedroom with a white bed, knit blanket, hardwood floors, and an open doorway to the living area.
Bedroom with a green upholstered headboard, layered white pillows, and a wooden bedside table.
Bright bathroom with a glass shower, patterned tile accent, mirrored cabinet, and white vanity.
Bathroom vanity and toilet open to a bedroom with a knit-covered bed and wood floors.
Empty bedroom with beige carpet, two windows, and a ceiling fan with light.
Staged home office with three windows, a black desk, and a blue chair.
Staged home office with a black desk, blue chair, and sliding closet doors.
Bathroom with a white tiled tub, frosted window, and brown-countertop vanity topped with white orchids.
Laundry room with stacked stainless-steel washer and dryer beside a distressed wood accent wall.
Aerial view over an Austin neighborhood toward the downtown skyline.
Blue single-story house with white-trimmed porch, broad lawn, and stone walkway.
Light brick commercial building with blue-framed windows, parking spaces, and mature trees.
Downtown Austin street clock with a Texas star, colorful murals, and the State Capitol in the distance.
Hillside Farmacy storefront with outdoor seating, orange umbrellas, and a motorcycle parked at the curb.
Storefront with a pale green tiled facade and “paperboy” sign between large windows.
Building exterior with a perforated brick facade, rooftop umbrellas, and leafy landscaping.
Courtesy of Compass RE Texas, LLC, David Aceves Listing Contact: 512-360-8788 
Pending

2702 Crest Ave # 1

2702 Crest Ave # 1, Austin, TX 78702

$425,000
Welcome to this beautifully updated single-story home offering comfort, charm, and thoughtful modern upgrades. Built in 1930 but taken down to the studs in 2018, the home features updated plumbing, electrical, HVAC, roof, and more; providing peace of mind alongside its stylish finishes. A welcoming covered front porch creates the perfect place to enjoy your morning coffee and take in Rosewood. Inside, hardwood floors, recessed lighting, and charming wood-framed windows fill the home with warmth and natural light. The updated kitchen blends style and function with tile flooring, quartz countertops, shaker-style cabinetry, and stainless steel appliances, creating an inviting space for both everyday living and entertaining. The updated bathrooms feature modern finishes that complement the homes timeless character. Just off the back of the home, a spacious enclosed laundry room offers flexibility beyond everyday utility. With walls of windows and plenty of room for seating or a small table, it has the feel of a sunroom and can easily serve as a secondary living area, hobby space, or casual dining nook while still functioning as a practical laundry room. Outside, a private fenced yard with a patio provides the perfect setting for outdoor dining, relaxing, or entertaining. One of just two detached units in a site condominium regime, this property lives like a true single-family home with no HOA dues, plus separate utilities and insurance, offering added independence and ease of ownership. Blending classic character with modern updates, this move-in-ready home offers easy living in the heart of East Austin.

3
beds

2
baths

1,034 Sq.Ft. LIVING AREA

3,097.12 Sq.Ft. lot

David Aceves

David Aceves

Features & Amenities

Interior

  • total bedrooms3
  • Total bathrooms2
  • full bathrooms2
  • Flooring Tile, Wood
  • Fireplace None
  • APPLIANCES Dishwasher, Disposal, Gas Range, Microwave, Stainless Steel Appliance(s)
  • other interior Features Ceiling Fan(s), Quartz Counters, Electric Dryer Hookup, Eat-in Kitchen, No Interior Steps, Open Floorplan, Primary Bedroom on Main, Recessed Lighting, Walk-In Closet(s), Washer Hookup

Area & Lot

  • Status Pending
  • Living Area1,034 Sq.Ft.
  • Lot Area3,097.12 Sq.Ft.
  • MLS® ID2803970
  • TypeResidential
  • YEAR BUILT1930
  • Water FrontageNone
  • View DescriptionNone
  • Elementary SchoolOak Springs
  • Middle SchoolKealing
  • High SchoolEastside Early College
  • School DistrictAustin ISD

Exterior

  • STORIES1
  • water SourcePublic
  • utilitiesCable Available, Electricity Connected, Internet-Cable, Natural Gas Connected, Sewer Connected, Water Connected
  • PoolNone
  • roofComposition, Shingle
  • lot featuresBack Yard, Front Yard, Interior Lot, Landscaped, Level, Private
  • parkingAttached, Attached Carport, Carport, Covered, Driveway
  • HEAT TYPECentral
  • AIR CONDITIONINGCeiling Fan(s), Central Air
  • sewerPublic Sewer
  • SubstructurePillar/Post/Pier
  • Disability FeaturesNone
  • other exterior FeaturesExterior Steps, Private Yard

Financial

  • Sales Price$425,000
  • Real Estate Tax $7,793/yr
Blue-and-wood house with a covered porch, driveway, fenced lawn, and mature tree.

Schedule a Showing

I would love to show you my beautiful property. Please select your preferred date and time below. An agent will be in touch shortly to confirm your appointment.

Schedule a Showing

I would love to show you my beautiful property. Please select your preferred date and time below. An agent will be in touch shortly to confirm your appointment.

Thank you for your interest in 2702 Crest Ave # 1, Austin, TX 78702. We are reviewing your request and will be in touch shortly!

Mortgage Calculator

Estimate your monthly mortgage payment, including the principal and interest, property taxes, and HOA. Adjust the values to generate a more accurate rate.

All estimates are provided for informational purposes only. Actual amounts may vary.
$0,000 Your Payment 20 15 65
$0,000 Your Payment

Work With David

By intently listening to his clients' needs, he goes above and beyond their expectations in helping them achieve their unique real estate goals. As a result, many of his clients become long-term friends.

Follow Me on Instagram